
Plan a better-performing home, compare building materials and openings, choose a building access system, prepare a construction procurement brief, or weigh a major development in your community. These guides connect choices to evidence, project conditions and practical checks.
Home performance and materials
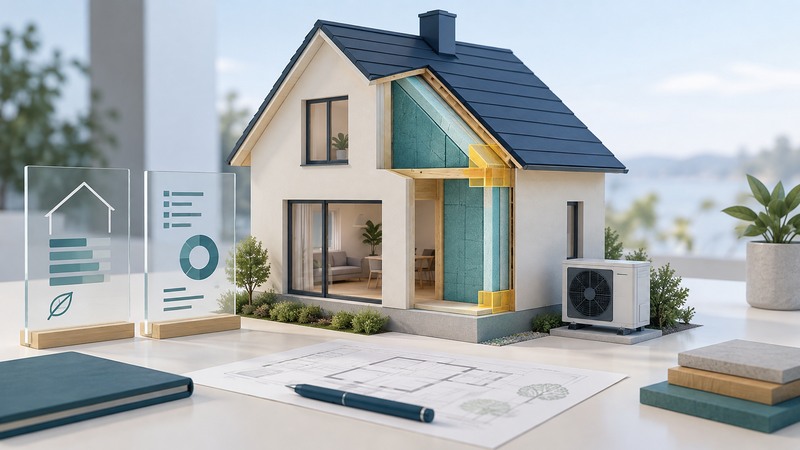
Green Home Planning: Assess Performance and Choose Improvements
Build a home-improvement plan around assessment evidence, coordinated upgrades, comparable proposals and checks after installation.

Radiant Floor Heating: Systems, Floor Compatibility and Running Costs
Compare electric and hydronic floor heating, check the full floor assembly, estimate electric energy costs and prepare the installer handover.

Fiberglass-Free Insulation: Materials, Performance and Product Evidence
Compare fiberglass-free insulation using product composition, installed thermal performance, assembly requirements and current handling documents.

Recycled Countertops and Surfaces: Verify Claims and Compare Tradeoffs
Check recycled-content certificates and environmental declarations alongside surface durability, cleaning, fabrication and repair requirements.
Windows, glass and daylight

UV-Protective Window Glass: Coatings, Laminates and Films
Compare UV transmission, daylight, solar heat gain and window compatibility when selecting coated glass, laminated glazing or retrofit film.

Venting Picture Windows: Airflow, Operation and Selection
Compare venting picture windows with fixed-and-operable arrangements using opening geometry, controls, screens, ratings and maintenance access.

High-Performance Skylights: Daylight, Heat and Roof Integration
Evaluate useful daylight, thermal ratings, roof details and lighting controls before selecting or replacing a skylight system.
Doors and elevators
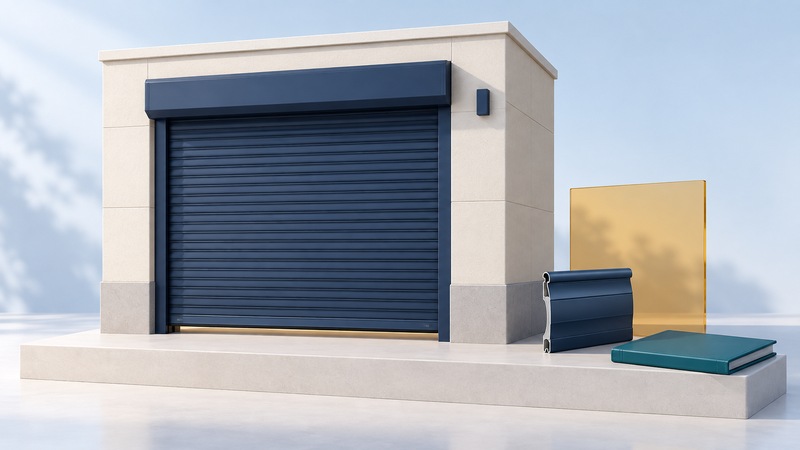
Rolling Steel Doors: Selection, Performance and Service Planning
Choose a rolling steel door using opening dimensions, operating demand, documented performance and a clear service and handover plan.

Gearless Elevators: How They Work and How to Plan Modernization
Understand gearless traction, assess passenger service and prepare an elevator modernization brief covering scope, outages, accessibility and support.
Project delivery and equipment
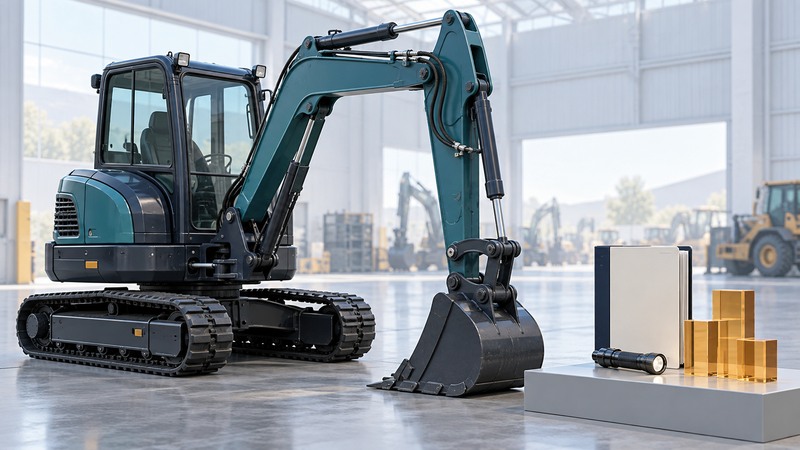
Heavy Equipment Auctions: Inspection, Fees and a Total-Cost Bid
Evaluate auction equipment, document inspection limits and calculate a maximum bid including fees, taxes, transport, repairs and uncertainty.
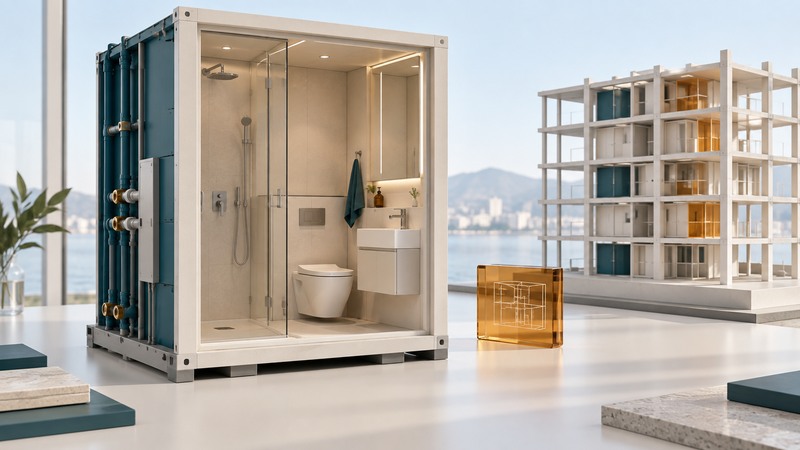
Pre-Built Bathroom Pods: Feasibility, Coordination and Acceptance
Assess whether bathroom pods fit a project, assign interface responsibilities and coordinate design approval, delivery and ready-for-use acceptance.
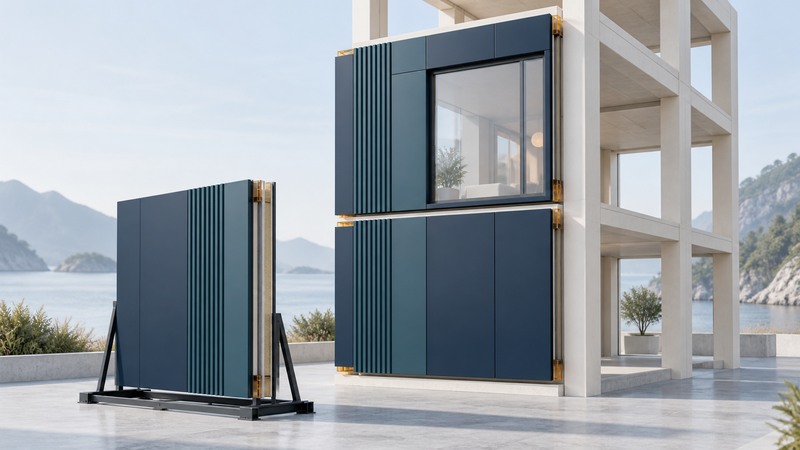
Prefabricated Architectural Facades: System Choice and Coordination
Define the scope, performance evidence, interfaces, mockups and delivery responsibilities for a prefabricated facade package.
Community planning
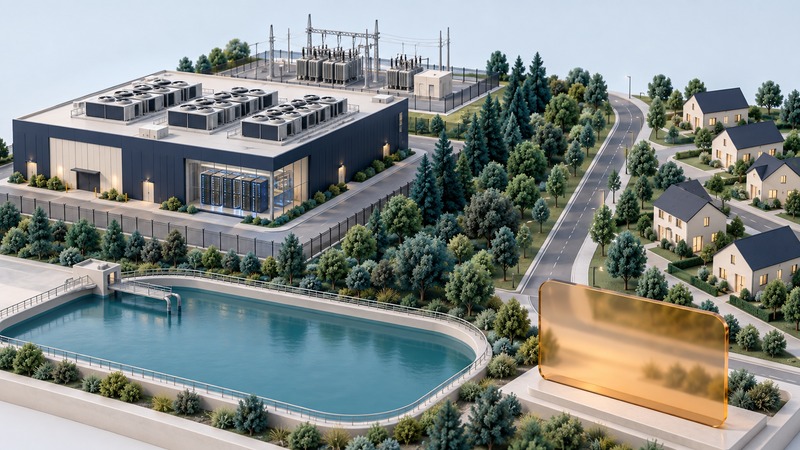
Data Centers in Your Community: Benefits, Costs and Questions to Ask
Weigh local tax benefits and jobs against electricity, water and neighborhood impacts, and identify the evidence and commitments needed for a community decision.
Construction technology

10 Ways AI is Strengthening Construction
Explore planning, design review, reality capture and other AI workflows, with attention to data quality, field adoption and human responsibility.