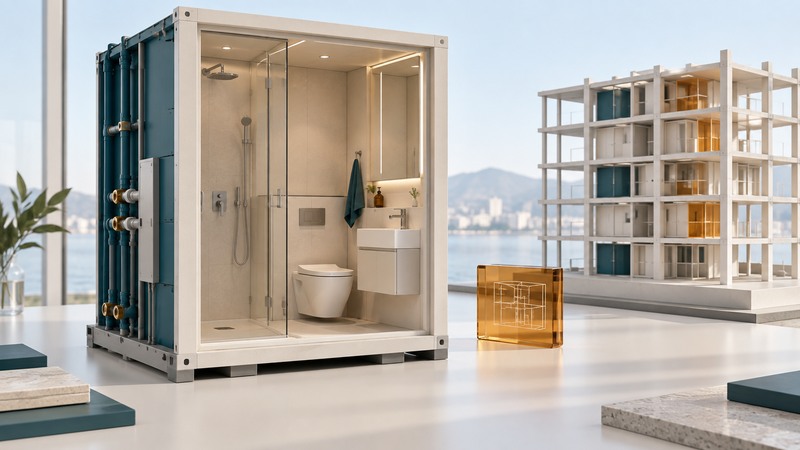
Pre-built bathroom pods move much of a bathroom's fabrication into a factory. Their value depends on how well the completed module fits the building, the program and the delivery sequence. Evaluate repeatability, design timing, access and service connections before treating pods as a procurement shortcut.
For a hotel, start with the room-type schedule, brand requirements, accessible-room strategy, structural drawings, service zones and proposed construction sequence. Include the people who will operate and maintain the bathrooms in the design review.
Check feasibility while design choices are still open
A pod package needs stable decisions early enough for coordinated production. SurePods describes a design-to-production process in which early coordination feeds the manufacturing model. Treat supplier production and delivery rates as project-specific claims to validate against your own site.
| Project condition | Promising starting point | Question needing resolution |
|---|---|---|
| Repeatability | Several bathrooms share coordinated layouts and specifications. | How many true variants remain after accessibility, handedness and service differences? |
| Design timing | Layouts and finishes can be approved before production. | What is frozen when, and how are later changes priced and authorized? |
| Structure and geometry | Module dimensions, weight and floor build-up fit the design. | Are support, tolerances, deflection and floor transitions resolved by the designers? |
| Delivery and access | A documented route reaches the final locations. | Who checks transport, openings, handling, temporary conditions and storage? |
| Operations | Serviceable fixtures and accessible connections suit the owner. | How will future leaks, failed fittings and replacement parts be addressed? |
Use a whole-project comparison. Include design assistance, mockups, factory work, transport, handling, final connections, protection, inspection, site completion and financing timing. Compare this with the equivalent field-built scope, including realistic sequencing. A pod price and a conventional plumbing quote rarely cover the same work.
Give every interface an owner
Create one coordination record covering pod-to-structure, pod-to-floor finish, pod-to-services and pod-to-surrounding enclosure interfaces. For each, name the designer, fabricator, installer, inspector and acceptance evidence. Record the governing drawing revision and the date the decision must be settled.
- Geometry: module envelope, support points, setting-out references, floor levels and permitted tolerances.
- Services: connection locations, access, isolation, drainage, ventilation and electrical handoffs.
- Water management: factory waterproofing scope, site joints, penetrations, testing and repair responsibility.
- Enclosure: acoustic and fire-related interfaces requiring project-specific design and inspection.
- Delivery: route, sequence, temporary openings, handling plan and protection through final acceptance.
These are coordination questions, not installation dimensions or engineering details. Have the responsible project professionals supply and approve the actual requirements. A model is useful when it makes those decisions explicit and tracks their revisions.
Use the mockup to settle function as well as appearance
Review a representative full-size mockup before repeating the design. Check fixture access, door movement, maintenance access, cleaning, lighting, finish transitions and the interface locations. Record each issue and confirm which revisions enter the production documents.
Accessibility requires review of the complete room and applicable scoping. For U.S. lodging, consult the Access Board's transient-lodging provisions and their referenced bathroom requirements. Have the design team resolve the required accessible-room types and clearances; a factory-built module still has to work within the guest room and building.
Compare the complete completion sequence
Build a schedule from approved design through production, shipment, setting, connections, testing and handover. Identify what must be ready on site for each delivery. Name the person who confirms that readiness before the truck leaves the factory.
Distinguish delivery, placement and completion. A pod in its final position may still require connections, surrounding construction, inspection and protection. Define the point at which the bathroom is ready for guest use and work backward through the remaining dependencies.
For a fictional 120-room hotel with four bathroom variants, the useful schedule question is whether approvals, production sequence and site access align by floor and room type. Multiplying a supplier's daily delivery rate by the room count would omit those dependencies and the work after placement.
Agree on acceptance before production
- Approve the mockup and a controlled production drawing set.
- Define factory inspections, test records and product traceability.
- Document condition at dispatch and arrival, including protection and damage procedures.
- Assign final connection, testing and surrounding-work responsibilities.
- Collect as-built records, service access information, spare-part details and warranty contacts.
Download the bathroom-pod coordination brief to record feasibility, interfaces, design freeze and acceptance evidence. Use it at design meetings and close each open decision before its production deadline.