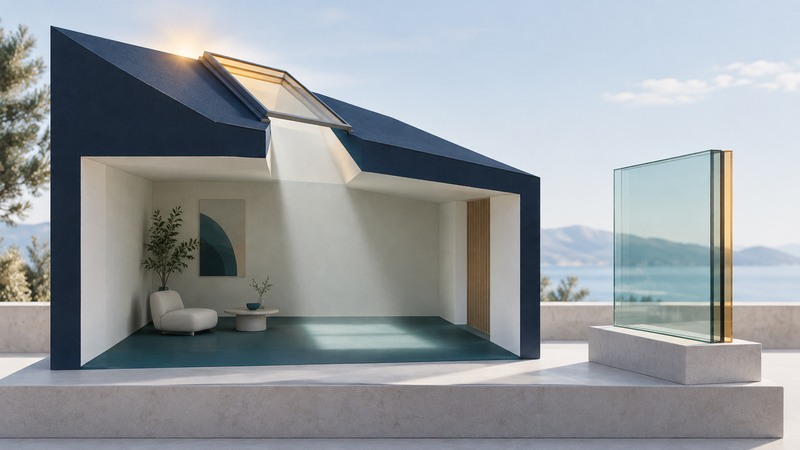
A high-performance skylight brings useful daylight into the occupied space while fitting the roof's weather, thermal and structural requirements. Evaluate the skylight, its shaft, the room and the electric-lighting controls as one system.
Begin with the room's task and schedule. A kitchen used in daylight, a deep commercial floorplate and a bedroom have different needs for light distribution, glare, privacy and shading. Bring roof information and interior drawings to the designer or installer.
Specify the light you want in the room
Identify the surfaces and occupied locations that need daylight. Record ceiling height, room depth, interior finishes, roof obstructions and where direct sun would be unwelcome. Ask for the assumptions behind any daylight study, including sky conditions, time of year and shading.
A glazed roof opening, a diffusing skylight and a tubular daylight device collect and distribute light differently. Reflective surfaces redirect light; their useful effect depends on the optical path and losses. Compare the light delivered to the task area rather than language about “amplifying” sunlight.
For a conventional shaft, review its depth and geometry with the room. A bright patch directly below the opening can coexist with a poorly lit work area elsewhere. For a tubular device, ask for performance information applicable to the proposed tube length, bends, diffuser and installation.
Review four parts of performance
| Part | Useful evidence | What to resolve |
|---|---|---|
| Daylight and glare | Room-specific study or documented product data with geometry and assumptions. | Distribution, direct-sun exposure and shading needs. |
| Thermal behavior | U-factor, SHGC and applicable visible-light performance. | Climate, orientation, comfort and comparison on a consistent basis. |
| Roof integration | Model-specific installation documents and a coordinated roof detail. | Pitch, mounting, flashing, underlayment, drainage and existing roof condition. |
| Operation and maintenance | Control instructions, access plan and warranty. | Cleaning, shade operation, opening controls and service responsibility. |
The NFRC rating explanation helps separate heat transfer, solar heat gain and visible light. Compare equivalent skylight configurations and ask the supplier which rating method applies to the proposed product, especially for tubular or diffusing systems.
Make the roof detail part of the purchase
Record the roof covering, slope, structure, insulation and any existing curb or opening. Have the installer identify the exact skylight and flashing combination. VELUX explains that skylights and flashing kits have specific roof-pitch requirements. A unit that fits an opening dimension still needs a compatible roof application.
Use the manufacturer's flashing-system resources for the selected model and roof system. Ask who will handle structural changes, roof interfaces, shaft insulation and interior finishing, and which inspections are required. Roof access and installation belong with appropriately equipped professionals.
For replacement work, document the existing opening and evidence of leaks or condensation. Ask the installer to investigate the cause of staining before assuming that replacing glass alone will resolve it. Keep photographs and the final installation documents for later maintenance.
Connect daylight to actual lighting reduction
Energy savings require electric lights to dim or switch off when daylight is sufficient. The 2023 DoD lighting design guide discusses daylight-responsive lighting controls. It is a dated federal-facility reference, used here for the control principle; the project's current applicable requirements must be checked separately.
Specify which lighting zone responds to which sensor and how occupants can use the controls. After installation, commission the system under representative conditions. A sensor receiving direct sun while the work area remains dim can produce an unsatisfactory result.
Verify the result from roof to room
- Confirm the installed model, glazing, flashing and roof detail against the approved documents.
- Record installation and inspection evidence for concealed interfaces.
- Walk the room during relevant daylight conditions and check glare at actual seating and work positions.
- Demonstrate shades, opening controls and electric-light response.
- Keep maintenance instructions, access arrangements and warranty contacts.
If the room still feels dark, investigate distribution and finishes before assuming a larger roof opening is the answer. If it overheats or has glare, review orientation, glazing and shading together. A successful skylight improves the occupied space while remaining a serviceable part of the roof.