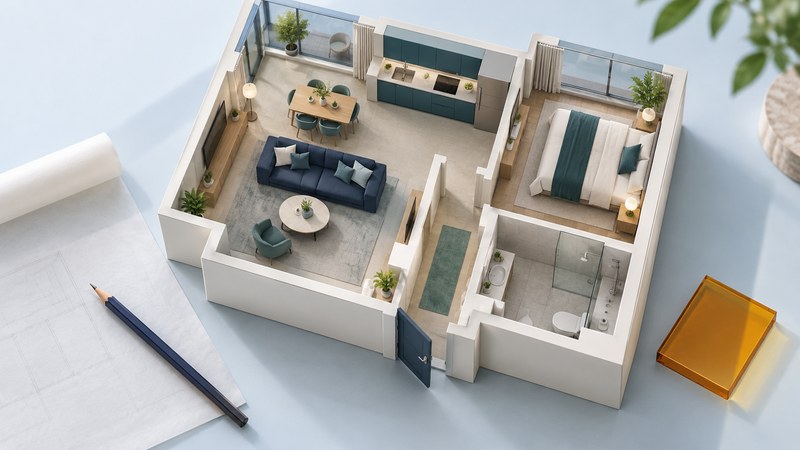
A useful home layout supports the things people do every day: arrive with bags, cook, gather, find privacy and move between rooms. Review those activities on a measured floor plan first. If feng shui is part of your design process, identify the approach you are using and keep its symbolic reading separate from practical observations.
Prepare a plan you can actually use
Bring a tape measure, pencil, paper and a list of the furniture you intend to keep. An estate-agent drawing can be a starting point; check important measurements in the actual rooms before relying on it for furniture fit.
- Mark the shell. Draw walls, entrances, windows and changes of level. Distinguish a known dimension from an estimate.
- Add moving parts. Show door swings, cupboard doors and drawers, including the space used when they are open.
- Record fixed services. Locate sinks, appliances, radiators, vents, outlets and switches. Treat these as constraints until a qualified person confirms what can be moved.
- Draw furniture footprints. Include the whole frame or cabinet, and sketch chairs pulled out for use. Leave room for the people, mobility aids and assistance the household needs.
- Label orientation and observations. Add a reliable north reference if available, then note when sunlight, glare, noise or a draft is actually noticed.
For a simple scale drawing, you might use 1 cm on paper for 0.5 m in the room. At that scale a 4 m wall becomes 8 cm, and a 2 m sofa becomes 4 cm. Use the same scale throughout. A rough unscaled sketch is still useful for discussing activities, but furniture-fit decisions need measurements.
Walk through an ordinary day on paper
Start at the entrance and imagine arriving with groceries, a wet coat or a child's school bag. Trace the route to the place each item belongs. Then consider preparing food, sitting down together, using the bathroom at night and finding a quiet place to work or rest.
| Area | What to look for | A useful first test |
|---|---|---|
| Entrance | Door swing, a usable landing place for bags and a clear onward route. | Walk in carrying what you normally bring home. |
| Shared space | Routes that allow seating and dining to function while people move through. | Pull out chairs and trace the path around them. |
| Kitchen | Access to the appliances and storage you use together. | Check the actual appliance-door swings and the space occupied by the cook. |
| Bedroom | Bed access, storage, light and separation from busy activities. | Compare the morning and bedtime routines. |
| Work or study spot | Usable light, outlet access and a place to put work away. | Sit there at the hour you expect to use it. |
These are observation prompts. Building-code compliance, structural suitability and accessibility requirements need their own review. Furniture arrangements can be tested reversibly; removing a wall or relocating services requires appropriate professional advice and any applicable approvals.
Worked example: a compact apartment
The illustration below is a fictional schematic, not a construction drawing or a scaled plan. The entry serves a shared living/dining area and a short route to the bedroom and bathroom. On a small screen, scroll the diagram sideways; keyboard users can focus its frame and use the arrow keys.
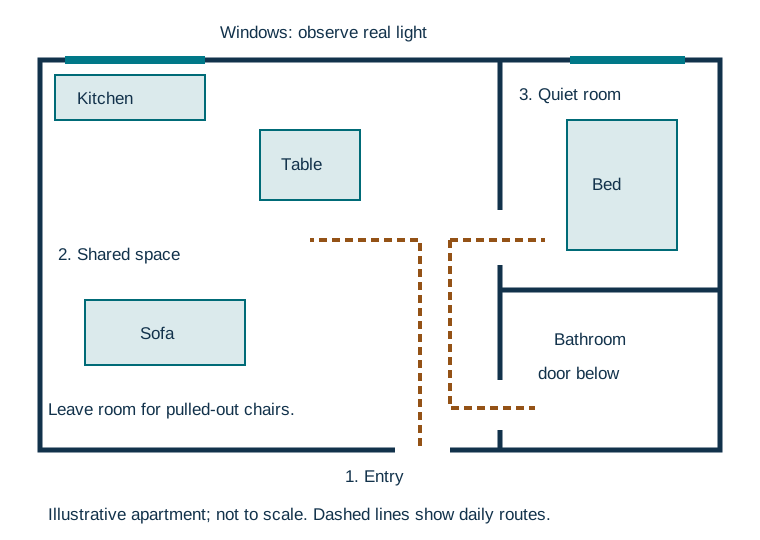
- Entry: suppose bags are regularly dropped in the route to the bathroom. First try giving them an existing storage space beside the entrance, outside the door swing.
- Shared space: suppose a dining chair narrows the main route when pulled out. Compare turning or shifting the table before choosing a smaller one.
- Quiet room: suppose the bedroom receives noise from the television wall. Investigate the sound at bedtime and compare furniture positions before assuming a symbolic map resolves it.
The review produces three observable questions and a modest first experiment. It also shows why the same floor plan can suit one household and frustrate another: routines, furniture and access needs change the result.
Know which feng shui map you are reading
The International Feng Shui Guild's description of schools distinguishes approaches to interpreting a space. In its account, Form School examines the relationship to surrounding landforms; Compass School aligns its map with actual directions. BTB uses an entrance-based alignment. These are descriptions of practitioner methods.
A bagua is the interpretive map used in these traditions. A compass-aligned map and an entrance-aligned map may assign different symbolic areas to the same room. Name the approach before placing an overlay, and keep one method consistent through a discussion. A particular “wealth corner” diagram cannot be assumed to describe every school.
For this guide's practical review, the first drawing is a record of physical space and daily use. You can keep any symbolic overlay on a separate sheet, labeled with its source and orientation method. That makes it easier to discuss the tradition without losing track of a blocked drawer, an uncomfortable route or a household preference.
Read orientation in its local setting
Facing direction interacts with climate, season and neighboring buildings. The Hong Kong Observatory's explanation of home orientation relates local sun and seasonal winds to the experience of different-facing apartments. Its example depends on Hong Kong's setting; a design elsewhere needs its own local observations.
On your plan, mark where light enters in the morning and later in the day. Note neighboring shade, glare at a desk or television, and rooms that feel uncomfortable at the times they are occupied. These notes are more useful for the next design decision than labeling one compass direction universally best.
Choose a change with a clear purpose
Separate your findings into three groups: a reversible furniture/storage change; a question requiring measurement or observation; and work requiring a qualified designer or contractor. Start with the first group when it can solve the actual difficulty.
For a rented apartment, movable storage or rearranged seating may be enough; check the tenancy terms before fixing or altering anything. For major work, take your annotated plan to the relevant professional and explain the daily problem, who uses the space, what must remain and your budget. Ask how the proposed solution handles access, services, structure and local requirements.
The room-review worksheet provides space for dimensions, constraints, two options and a review after the trial. Keep the measured plan with it so a future change starts from what you learned.