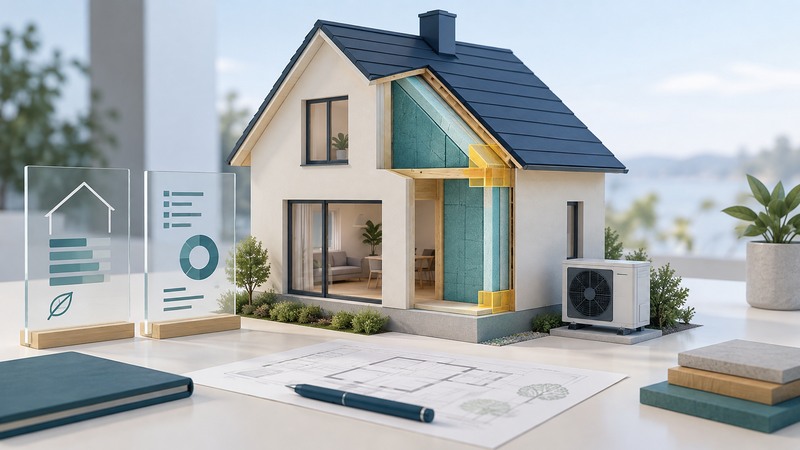
A useful green-home plan starts with the way the whole house works: how it keeps water out, manages heat and fresh air, uses energy and water, and supports everyday comfort. Begin with an assessment, then choose a sequence of improvements with a clear way to check the result.
This guide is for homeowners planning improvements and buyers evaluating a builder's claims, with U.S. sources for assessment and indoor-air guidance. Bring your utility records, a list of uncomfortable rooms, known leaks and upcoming repairs. Those details make the conversation more useful than a shopping list of green products.
Start with a baseline you can use
Collect a year of energy bills where available, recording electricity in kWh and each heating fuel in its billed units. Note occupancy, thermostat habits and unusual periods such as a vacant month. Photograph problem locations and record when they occur: a damp basement after rain, a bedroom that overheats in the afternoon, or a draft that appears only in windy weather.
A professional assessment can use diagnostic equipment to investigate these observations. The DOE consumer guide to home energy assessments explains preparation, blower-door testing and infrared inspection. Ask the assessor which tests are included, how findings will be prioritized and whether the report will specify follow-up checks.
The deliverable should connect evidence to action. “Attic needs improvement” leaves too much open. Ask for the affected locations, proposed work, unresolved conditions, expected benefit and verification method. If the assessment finds a condition outside its scope, identify who will investigate it before covering it up.
Choose the sequence before the products
| Decision | Evidence to gather | What the next step should resolve |
|---|---|---|
| Water and existing defects | Leak history, drainage observations, damaged materials and inspection findings. | Cause, repair responsibility and evidence that affected assemblies can be closed. |
| Envelope and fresh air | Air leakage, insulation continuity, duct condition and ventilation assessment. | A coordinated air-sealing, insulation and ventilation scope. |
| Heating and cooling | Room needs, equipment condition and the planned envelope improvements. | Equipment selection and sizing based on the resulting house. |
| Water and daily operation | Leaks, fixture use, hot-water wait times and control settings. | Repairs and improvements matched to actual use. |
| Generation and finishing choices | Remaining loads, roof condition, usable space and material requirements. | Options that fit the completed performance plan. |
This is a coordination framework, not a universal construction schedule. An equipment failure or a roof replacement may change the order. Use those events to combine work that would otherwise require reopening the same surfaces.
Air sealing deserves particular coordination with fresh air and moisture control. EPA's weatherization guidance explains why energy upgrades need indoor-air protections. Have the responsible professionals address ventilation and combustion-related conditions as part of the project scope, with appropriate checks after work.
Example: a cold bedroom and an aging heating system
The benefit is a decision based on the house's needs. The example promises no particular bill saving. Cost estimates should state their energy-price, weather and usage assumptions, and distinguish modeled savings from measured results.
Compare proposals and green-home claims
Ask each bidder to price the same scope and show exclusions, sequencing, permits, responsible trades and commissioning. Separate required repairs from optional upgrades so that a lower quote does not quietly omit the work needed to make another measure successful.
For a new home, ask what was verified, by whom and under which program version. A certificate, test report or equipment commissioning record is more informative than an undifferentiated “eco-friendly” description. For example, EPA describes Indoor AirPlus features addressing moisture, pollutants and ventilation. Read that label within its stated scope; assess energy, water, durability and site conditions separately.
Keep the house's climate and construction in view. A wall or roof detail needs a moisture strategy appropriate to that assembly. For materials, request the exact product and installation documents. A recycled-content percentage alone leaves questions about service life and maintenance unanswered.
Close the loop after the work
- Collect photographs of concealed work, specified test results, manuals, warranties and final settings.
- Walk through operation with the installer, including filters, controls and maintenance access.
- Record unresolved items with an owner and a completion date.
- Track energy use and comfort over comparable seasons, noting changes in weather, rates and occupancy.
A lower bill can reflect a mild winter or a tariff change. Compare consumption as well as dollars, and ask an assessor to interpret weather-adjusted results when savings verification matters.
Download the home-improvement planner, an editable text worksheet for observations, priorities, proposal comparisons and acceptance evidence.