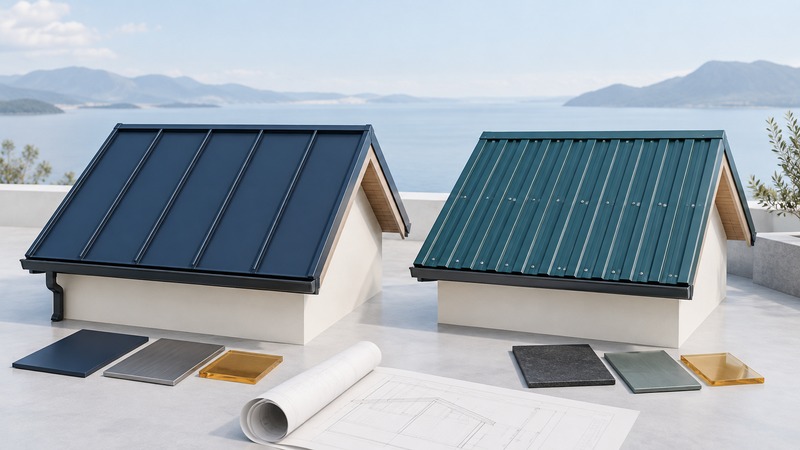
A metal-roof proposal should identify a complete system: panel profile, substrate, finish, attachment, underlayment, flashing, and installation details. Compare those items against your roof geometry and local exposure before comparing the totals.
Understand what the fastener description tells you
| System | Typical arrangement | Questions for the proposal |
|---|---|---|
| Standing seam | Raised seams conceal the principal panel attachments; systems may use clips or fastening flanges. | Which exact profile, seam method, attachment, and thermal-movement details are specified? |
| Exposed fastener | Visible fasteners pass through the panels into the supporting structure. | Which fastener and washer system is used, and what inspection and replacement care is required? |
Sheffield Metals’ comparison explains these attachment differences and the different installation and maintenance demands. Treat its product-family discussion as manufacturer guidance. Confirm the exact assembly offered for your house; a generic label does not establish wind, fire, weather-tightness, or service-life performance.
Standing seam can provide a clean visual rhythm, while exposed-fastener profiles have a different texture and service pattern. Ask to see completed local projects using the proposed system and a sample in the intended color. View broad panels in raking light, and discuss expected visual waviness, often called oil canning, before agreeing on appearance.
Start with the roof and its exposure
Have the contractor record slope, deck condition, roof intersections, valleys, penetrations, ventilation, and drainage. Ask how the selected profile’s documented limits match these conditions. Minimum slope varies by system; use its tested details instead of a single rule for all metal roofs.
Describe coastal salt exposure, nearby industrial conditions, snow and ice, trees, and any solar equipment. Ask which metal, coating, compatible accessories, and corrosion exclusions apply. Color can affect solar behavior, but energy outcomes also depend on climate, insulation, ventilation, and the documented roof assembly.
Use the manufacturer’s current manuals and test reports to verify the proposed details. MBCI’s document finder is one example of a source for panel instructions and supporting literature. Ask the designer or contractor to identify the exact documents and applicable local requirements in the proposal.
Compare scope before comparing price
| Item | What should be explicit | Why it matters |
|---|---|---|
| Existing roof and deck | Removal, disposal, deck inspection, and unit rates for concealed repairs. | A low total may assume a sound deck that has not been examined. |
| Panels and finish | Metal, thickness, profile, finish system, color, and accessories. | Similar-looking panels can be materially different products. |
| Water details | Valleys, penetrations, transitions, flashing, closures, and underlayment. | These details complete the roof rather than merely covering its field. |
| Site work | Access, protection, temporary weather protection, permits, cleanup, and schedule. | The project must protect the occupied home throughout the work. |
| Handover | Inspection, photographs, care documents, warranties, and service contact. | You need a maintainable roof and an accountable installation record. |
Separate the promises in a warranty
Ask for the actual documents before signing. A finish warranty may concern peeling, fading, or chalking; a substrate warranty concerns the metal; a contractor’s workmanship warranty concerns installation. Leak coverage, where offered for that project, has its own terms. The word “lifetime” needs a definition of whose lifetime, covered failures, exclusions, transfer rules, and claim procedure.
Check who pays for labor, access, removal, and consequential work. Record required inspections and cleaning, and obtain written approval for later penetrations or attachments. A long warranty period is only one part of the proposal’s value.
Plan service access and the first follow-up
Keep maintenance at ground level for the homeowner: note debris accumulation, staining, displaced pieces, leaks inside, and changes after storms. Arrange qualified roof access and servicing. The MBCI building-maintenance manual treats inspection, drainage, fasteners, and repairs as system-specific work; generic surface patches can complicate the intended details.
At handover, save the final panel specification, photographs, permit or inspection records where applicable, warranties, and approved care schedule. Ask the contractor to explain how snow retention, gutter work, or future solar attachments would be assessed. Revisit the record when ownership changes or any roof-mounted equipment is added.