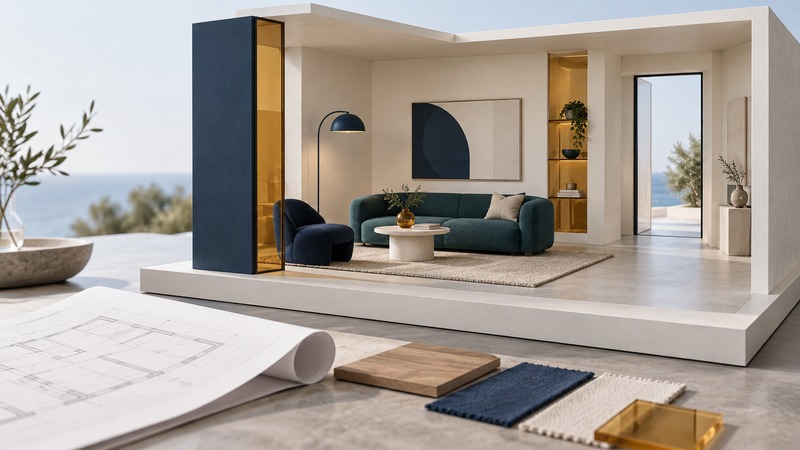
Plan a room from the activities it must support and the measurements it actually has. Establish furniture fit and movement first, then develop lighting, materials, and purchases around that arrangement. The result should be a room you can use comfortably through an ordinary day.
Write a brief before choosing a style
List the people and activities the room serves: reading, conversation, screen viewing, working, play, or visiting overnight guests. Identify what already works and what needs improvement. Include mobility, vision, reach, and assistance needs of the actual occupants.
Decide what stays, what can move, and what can be replaced. Separate must-haves from attractive extras. A useful brief might be “seating for three, a reading lamp, storage for games, and a clear route between the two doors.” That is specific enough to evaluate a layout.
Set a spending boundary with room for delivery, assembly, installation, and any electrical work. Keep decorative accessories flexible until the major pieces and movement paths are resolved.
Draw the room that exists
Measure wall lengths, ceiling height, door and window locations, opening swings, radiators, outlets, and fixed obstructions. Work from a consistent corner and recheck the overall dimensions. IKEA’s room-measurement guide provides a useful checklist for recording the room shell.
Draw a scale plan on paper or in a tool that accepts exact dimensions. Add furniture as separate shapes using its full width and depth, including arms or protruding bases. Show space needed for drawers, recliners, desk chairs, and doors to operate.
Then check the route into the home: door openings, halls, turns, stairs, and elevators, plus the product’s packaged dimensions and assembly requirements. Ask the supplier to assess difficult access before ordering. A piece can fit the room and still fail the delivery route.
Test movement before committing
Mark the shortlisted layout on the floor with removable tape that is safe for the finish. Walk through it carrying a tray or bag, open doors and storage, and try the chair positions. Test mobility equipment where used. Keep required exits and equipment access clear, and obtain appropriate professional advice when the design needs to meet accessibility or code requirements.
Photograph two alternatives from the same viewpoint. Compare how each supports the brief, including daylight, conversation, and the location of everyday clutter. Choose the layout that solves more of those specific problems.
Place light where the activity happens
Natural Resources Canada’s home-lighting design guide describes ambient, task, accent, and decorative layers. Use general light for movement, a reading or work light where the task occurs, and selective emphasis where it adds value.
Try the room after dark as well as during the day. Sit in the actual chair positions and check glare on screens, bright sources in the eyes, and shadows on a book or work surface. Locate controls where occupants can reach them. Confirm lamp, dimmer, and fixture compatibility before specifying controls, and have new fixed wiring handled appropriately.
Plan cord routes without crossing walking paths. Separate reading and general lighting where useful so one activity can continue without making the entire room brighter.
Build a small, coherent materials palette
Begin with the largest fixed materials, such as the floor and an existing sofa. Place wood, fabric, rug, and paint samples together in the room. Compare texture, cleaning requirements, and wear as well as color. Choose materials for the household’s actual use rather than a photograph alone.
Use the paint color testing guide to review large samples in daylight and evening light. Keep the final specification with product names, dimensions, finish or fabric codes, and supplier references. A photograph supports the record but does not substitute for those identifiers.
Purchase in an order that protects the plan
| Stage | Resolve | Check before advancing |
|---|---|---|
| Plan | Brief, measurements, circulation, and items to retain. | The taped or modeled layout works for occupants. |
| Services | Lighting, outlets, installation needs, and approvals where relevant. | Work is feasible before furniture fixes the layout. |
| Major pieces | Dimensions, comfort, materials, delivery route, and return terms. | The actual product matches the approved plan. |
| Finish and detail | Paint, rug, storage inserts, and accessories. | Samples work together under the intended lighting. |
Use the room planning sheet to keep the brief, measurements, alternatives, and purchase decisions together. After living with the first arrangement, revisit one remaining problem at a time. A successful room supports its activities and remains easy to move through and maintain.