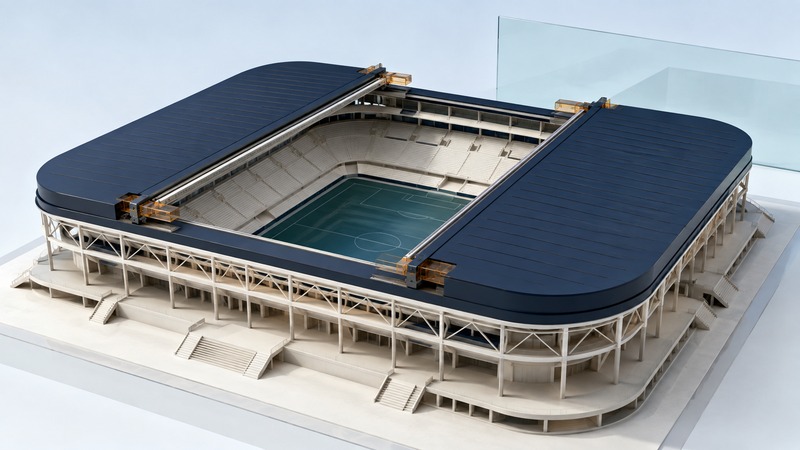
A retractable stadium roof is a moving structure supported by rails, drives and controls. This guide explains the main roof arrangements, how large components move together and why a venue may keep its roof closed even when spectators see clear skies. Use it to interpret a stadium description or ask better questions before attending or planning an event.
Three ways to open the sky
Start by identifying what moves and where it goes. Some roofs move large panels away from a central opening. Others gather a flexible covering into folds, or move several overlapping pieces along different tracks. The parking space and supporting structure are part of the design.
On a narrow screen, scroll the table sideways. Keyboard users can focus it and use the arrow keys.
| Arrangement | Example | How it opens |
|---|---|---|
| Large sliding panels | Lucas Oil Stadium | Two gabled panels separate at the center peak and move down the roof slopes. |
| Concertina fabric | Wimbledon Centre Court and No.1 Court | Moving trusses gather or stretch the fabric between them. |
| Multiple sliding petals | Mercedes-Benz Stadium | Eight petals move on straight paths, creating an iris-like visual effect. |
These descriptions come from Uni-Systems’ Lucas Oil project account, ARX’s Wimbledon engineering account and the Atlanta stadium owner’s 2017 roof explanation. Atlanta’s apparent rotation is produced by straight sliding movements. That distinction becomes clear when you follow one petal relative to the fixed roof.
How the parts move together
The support system carries the roof’s weight while its drives move the structure. At Wimbledon, ARX describes driven bogies on rails, actuators between trusses and controls that report position, speed, angle, alarms and weather information. The different mechanisms must follow a coordinated sequence so the fabric and supporting structure reach the intended shape.
Think of moving a wide table through a doorway: progress at one corner matters in relation to the others. A roof requires much more precise engineering, but the relationship is similar. Its control system needs feedback about actual movement, not just a command to run motors for a certain time.
Fairfields’ historical Centre Court control-system case study (PDF) describes synchronized moving elements, distributed controllers, a pre-test routine and stored movement data for maintenance. It illustrates the layers beneath an operator’s simple interface. Its original component counts and operating figures describe that installation at the time; current operating instructions belong to the maintained venue system.
Why weather decisions require more than a rain sensor
A roof’s engineered limits depend on its structure and operating state. Wind and temperature affect the moving system as well as the completed building. In its Reliant Stadium project account, Uni-Systems explains how the Houston roof accommodated wind loads and thermal conditions, including movement across its support rails. That is useful context for Yenra’s original 2004 automation story.
The practical implication is to look for the venue’s own decision process. A quoted wind limit from one stadium provides no operating permission for another. Forecast conditions during the whole movement, the condition of the equipment and the event’s requirements all need to be addressed by the responsible venue team. This is an explanation for readers and event planners; roof operation follows the site’s approved procedures.
For a visitor, the useful information is the published roof status, the covered area and the event organizer’s weather instructions. A photograph of a closed roof does not establish that every seat, entrance or surrounding walkway is protected.
Closing time and readiness for play are different milestones
Wimbledon’s 2020 official compendium (PDF) describes mechanical closure in up to ten minutes, with additional time needed before play can resume depending on climatic conditions. Its account includes an air-management system. Covering a court changes the environment, so the match restart depends on more than the last roof movement.
Similarly, a roof can make a venue more flexible while still leaving constraints on lighting, ventilation, sound, rigging or the playing surface. Event planners should request the venue’s documented arrangements for their event configuration rather than extrapolating from a football match or stadium tour.
Questions that turn the engineering into a useful plan
- For ticket buyers: Is roof status announced before arrival, and where are changes posted?
- For seating choices: Which areas are covered in each roof position, including access routes?
- For weather planning: What instructions apply if the roof is unavailable or the event is delayed?
- For event organizers: Who decides roof position, what changes require approval and what lead time is needed?
- For production teams: Which documented limits apply to rigging, lighting, equipment clearances and the planned configuration?
Keep answers with the event details and reconfirm through the venue. For the sport played beneath one of the best-known moving roofs, see starting tennis in Britain.