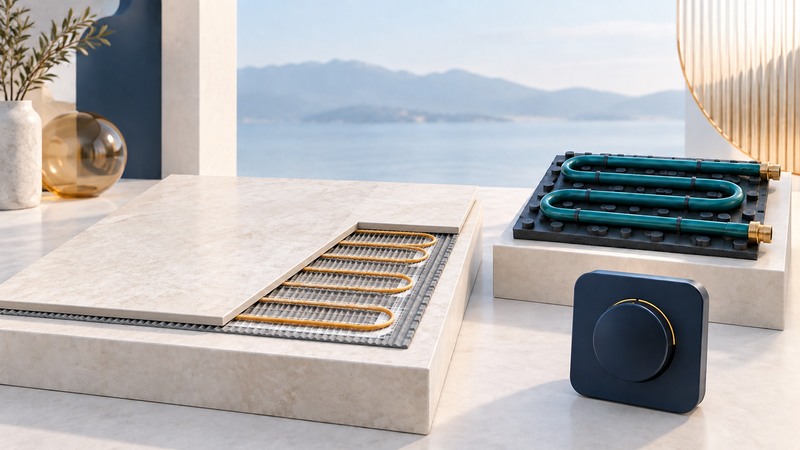
Radiant floor heating warms a floor with electric resistance elements or heated water in tubing. Start by deciding whether you want a comfortable surface in one room or a system designed to meet the building's heating load. That choice determines the design work, floor assembly and controls you need.
For a renovation, bring a dimensioned room sketch, fixed-fixture locations, the existing subfloor and proposed finish, available electrical service or heat source, and the desired operating hours. This guide helps you prepare that brief; the selected system's instructions govern installation.
Choose a system around the job
| Approach | Useful planning context | Design questions |
|---|---|---|
| Electric cable or mat | A defined floor-warming zone, especially while a floor is being replaced. | Heatable area, rated power, voltage, circuit capacity, floor sensor and finish compatibility. |
| Hydronic tubing | A coordinated room or whole-building heating design. | Heat source, water temperature, loop layout, distribution, controls, insulation and access for service. |
A warm floor can contribute to room heating, but the available heated area and allowable floor conditions may limit output. Ask for a room heat-loss calculation before relying on the floor as the sole heat source. Keep ventilation and any cooling requirement in the overall design.
Hydronic describes distribution; the heat source still matters. DOE's 2014 home-heating overview identifies several heat sources that can serve radiant distribution. Have a designer confirm the proposed source, water temperatures and floor output together. Comparing a heating cable with a water tube alone leaves much of the system out.
Check the entire floor build-up
Make a layer-by-layer record from structure to finished surface: subfloor, preparation or leveling, insulation where specified, heating system, bonding or encapsulating layers, waterproofing where needed, and finish. Record the resulting floor height at doors, adjoining rooms, drains and stairs.
Ask for written compatibility between the heating system, finish and adhesives. A finish sold as suitable for underfloor heating may still have temperature, thickness, substrate or installation limits. Rugs and fixed furniture also belong in the proposed-use discussion.
As a concrete manufacturer example, the Schluter DITRA-HEAT documentation distinguishes tiled applications from alternate floor coverings and provides system-specific requirements. Its details apply to that system; avoid carrying them into another manufacturer's assembly.
Determine the actual heated area separately from the room area. Schluter's cable-selection guidance explains the difference and why its heating cable must not be cut to fit. If a layout leaves excess cable, stop and have the layout corrected according to the manufacturer rather than improvising a place for it.
Estimate electric energy use with explicit assumptions
For a simple resistance-heating estimate, use energy (kWh) = installed power (kW) × energized hours. A thermostat cycles the system, so a six-hour enabled schedule need not mean six hours at full power. Warm-up, room conditions and the floor assembly influence the actual energized time.
For hydronic heating, account for delivered heat, heat-source efficiency under the actual conditions, distribution losses and pump electricity. Applying the electric-cable calculation directly to a boiler or heat pump would miss those differences.
Download the floor-heating planner and calculation worksheet to record both the assembly and the cost assumptions.
Define the installation and handover record
Before ordering, have the installer and qualified electrical or hydronic professional resolve capacity, controls, protection, permits and applicable inspection requirements. Use the current manual for the exact product and region. The DITRA-HEAT installation handbook, for example, includes planning and testing requirements and identifies applications needing local acceptance.
- Keep the approved layout and photographs before the heating elements are covered.
- Collect the manufacturer's required test records at the specified stages.
- Record sensor locations, circuit or loop identification, control settings and startup restrictions.
- Confirm the floor-covering cure period and authorized commissioning date.
- Learn how to read thermostat status and when to call the installer.
If the floor warms unevenly or fails to reach the intended comfort, compare the symptom with the layout, settings and commissioning record. Give that information to the installer before changing limits or disturbing the floor. The useful result is a documented system whose operation matches the original brief.