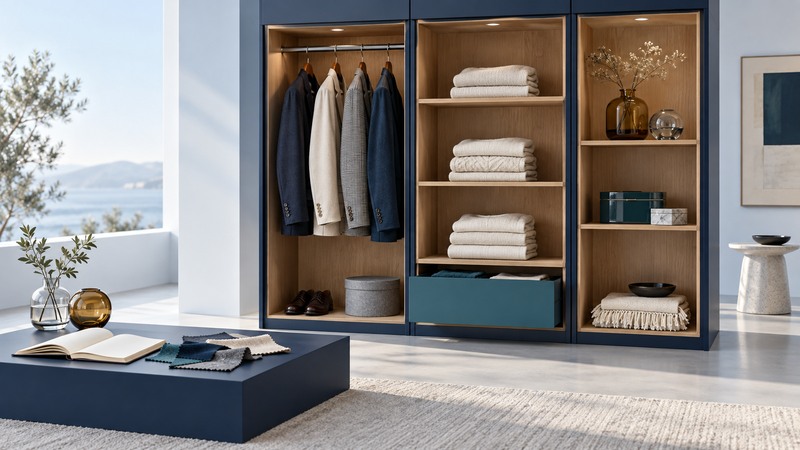
A well-planned wardrobe makes daily dressing, putting clothes away, and finding accessories easy. The useful luxury is space in the right place, fittings that work smoothly, and a finish you can maintain. Start by measuring your clothes and the room, then build a storage brief that a designer or cabinetmaker can price accurately.
Measure what needs to go inside
Sort the wardrobe into long hanging, short hanging, folded clothes, shoes, bags, small accessories, and occasional items. Count what you expect to keep. Separate seasonal storage from daily use so a coat worn twice a year does not consume your most convenient rail space.
Measure a representative group on the hangers you actually use. Record its occupied rail length and the drop from the rail to the garment hem. Measure folded stacks and the tallest shoes or bags upright. Leave practical handling room when testing a shelf or drawer; squeezing everything into a nominal volume makes returning items harder.
Use the editable wardrobe brief (plain text) to record the inventory, measurements, and unresolved decisions before discussing finishes.
Survey both the room and the installation route
Measure width, depth, and floor-to-ceiling height at several points. Mark baseboards, coving, slopes, windows, doors, outlets, switches, vents, radiators, and other fixed services. Record what is out of square or uneven instead of assuming the room is a perfect rectangle. Have the installer verify final measurements.
Check the route from delivery point to room: door openings, stairs, turns, lifts, and space to unpack. Assembly can require clearance above or beside a unit beyond its final footprint. IKEA’s US PAX planning guide explicitly distinguishes frame sizes, doors, interior fittings, lighting, and assembly clearance. Use it as an example of the decisions a system requires; obtain the exact current instructions for the frame generation and country you will buy.
Mock up the depth on the floor and try normal movement with the bed, chair, or laundry basket in position. Open neighboring room doors and the proposed wardrobe doors. A walk-in wardrobe also needs space for the person using its drawers and shelves.
Choose fittings by frequency of use
On a small screen, scroll the table sideways. Keyboard users can focus it and use the arrow keys.
| Need | Design choice to test | Evidence to request |
|---|---|---|
| Daily hanging | Rail height, garment drop, hanger depth, and reach. | A measured elevation showing usable interior dimensions. |
| Folded clothes | Shelf spacing or drawers sized for real stacks. | Usable drawer dimensions and the exact runners or hardware. |
| Shoes and bags | Space for tall items and easy cleaning. | Access with doors in their ordinary open position. |
| Small valuables | Trays or compartments you can see and reach. | Removability, lining care, and replacement options. |
| Lighting | Even illumination without glare or hidden service points. | Compatible lighting, switching, power supply, and access for maintenance. |
Try a representative handle, hinge, drawer, and pull-down rail before specifying many of them. Check the effort needed and how the fitting behaves with its intended contents. More accessories add more dimensions and possible conflicts; keep an item only when it answers a specific storage problem.
Door and drawer geometry must work together. IKEA’s guidance for fitting PAX doors identifies hinge placement as a constraint on drawer positions. For any system, ask for the complete elevation with doors, hinges, runners, and handles shown together, rather than approving the interiors and doors separately.
Compare a complete installed scope
Give each supplier the same inventory and room brief. Ask them to identify assumptions, exclusions, and dimensions that still need site verification. Separate the core storage layout from optional finish and accessory upgrades so you can see what each upgrade changes.
- Cabinet construction, visible finish samples, exposed edges, backing, and agreed interior dimensions.
- Exact hardware and accessory models, operating limits, warranty coverage, and replacement availability.
- Delivery, protection of existing finishes, removal of old fittings, preparation, installation, anchoring, and cleanup.
- Lighting and electrical responsibilities, including who provides any required electrical work and how components can be serviced.
- Completion criteria, adjustment visit, documentation, and handling of an item that does not fit the approved plan.
Specify who verifies and completes the required restraints. The US Consumer Product Safety Commission’s Anchor It guidance calls for securing top-heavy furniture and following the manufacturer’s instructions. A neat fitted appearance does not by itself establish that a wardrobe has been properly anchored.
Test the wardrobe with its real contents
At handover, open every door and drawer through its intended movement. Load a representative selection within the product’s limits and check handles, hanging clearances, shelf access, and lighting. Confirm that doors and drawers clear each other and that power supplies remain accessible as designed.
Keep the final dimensioned plan, finish and hardware codes, instructions, warranty, and installer’s contact together. Note any adjustment needed and agree when it will be completed. Follow the specified cleaning method and recheck the arrangement after ordinary use; moving an adjustable shelf may solve a nuisance more effectively than buying another accessory.
For a small work area or entryway, modular wall storage can complement closed cabinetry. Choose each system for the objects and routine it serves.