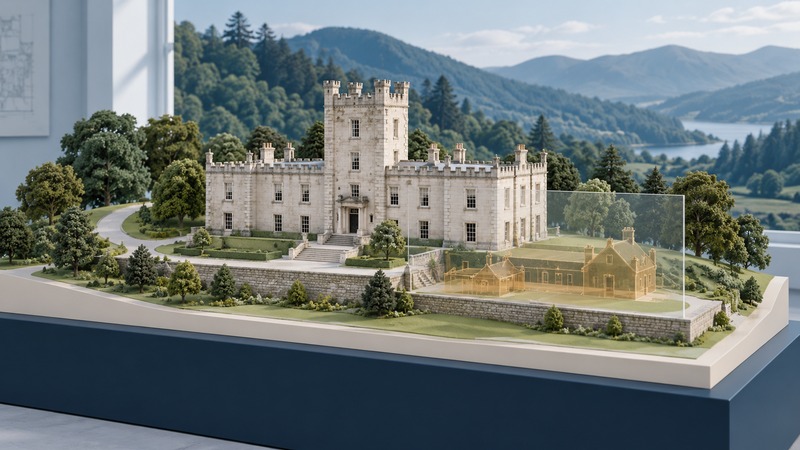
Lee Castle, near Lanark in Scotland, brings together the history of an estate, an earlier house, a nineteenth-century architectural transformation and a designed landscape. Reading those layers separately helps explain what the name “castle” tells us—and which questions need a building record, a map or further archival research.
Begin with the surviving building's record
Historic Environment Scotland's dedicated listing for Lee Castle identifies it as a Category B listed building. Its description attributes a castle-style remodeling in 1834–35 to Gillespie Graham, incorporating an earlier house, and also records later work by Leadbetter and Fairlie. The listing was added in 1971.
Those dates answer different questions. The remodeling date concerns a building campaign; the listing date concerns formal recognition of the building's interest. Neither supplies a foundation date for every surviving wall. The reference to an earlier house is an invitation to investigate phases within the fabric.
Use “castle-style country house” as an architectural starting point. Towers, parapets and a fortified appearance can express a later architectural choice. To identify surviving earlier construction, seek evidence tied to a particular wall, plan or recorded alteration.
Read the house within its setting
The Inventory of Gardens and Designed Landscapes entry for The Lee places the estate roughly four kilometres northwest of Lanark, in the Auchenglen Burn valley. It describes approaches, parkland, woodland and garden areas as parts of an evolving composition. Such features help explain how the house was approached, viewed and connected to its surroundings.
The inventory draws on maps including Roy's eighteenth-century survey and later Ordnance Survey editions. Its account distinguishes an established earlier estate from subsequent changes to drives and planting. Map evidence is especially useful for following the setting over time, provided the date and purpose of each map stay attached to the observations.
Use each record for the question it addresses
| Your question | Starting record | Detail to carry into your notes |
|---|---|---|
| What building is designated? | The dedicated Lee Castle listing. | The designation number, category and stated architectural attribution. |
| How did the setting develop? | The designed-landscape inventory and dated maps. | Which drives, gardens, boundaries or planting belong to each documented phase. |
| When was a specific part altered? | Plans, dated photographs, accounts or a building survey. | The exact feature and the evidence connecting it to a date. |
The official entries contain a real discrepancy. The landscape entry gives broader, inconsistent construction ranges and category wording; the dedicated building listing gives Category B and 1834–35. For a concise reference to the listed building, use the dedicated record and identify it by number. A fuller phase chronology would need the underlying architectural evidence. Combining the entries' dates into one confident construction span would conceal the disagreement.
Try a focused comparison of two maps
Follow an approach to the house
Start with the National Library of Scotland's map collection and locate The Lee northwest of Lanark. Choose two maps covering the same ground. Record each map's title, scale, survey or revision date and publication date before comparing a drive or entrance.
Trace the feature on each map and write an observation such as “this route is shown on the later map.” Then write the interpretation separately: “the approach may have changed between the mapped surveys.” Check differences in scale and mapping purpose before treating an omission as evidence that a route did not exist.
Continue with a third source, such as an estate plan or a dated photograph, if your question requires a firmer alteration date. This method produces a small, checkable building-and-landscape history: the observed feature, the source that records it, a supported date range and any remaining uncertainty.
The heritage records are starting points for historical research. For an intended visit, establish current access arrangements separately; a designation entry describes heritage significance and does not itself provide visitor permission or a current opening schedule.
Explore more documents, places and interpretations in Yenra History.