Identify how the instrument measures
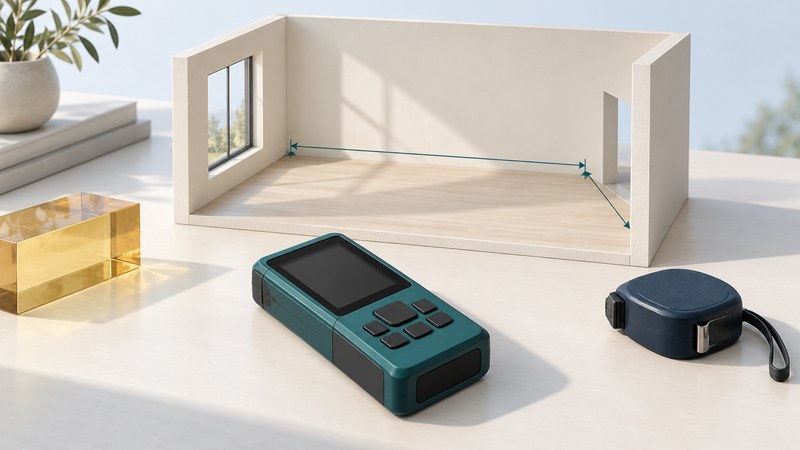
A laser distance meter is convenient for room dimensions when you can place the instrument at a defined starting point and aim at a suitable target. Choose it around the distances, lighting and accuracy your project needs. A conventional tape remains useful for short details, edge-to-edge checks and places where an electronic instrument cannot obtain a dependable reading.
Some older electronic measures combine ultrasound with a laser aiming aid. The Zircon DM S50L manufacturer description describes a sonic measuring beam with laser targeting. Its sensing area is broader than a single light spot. Read the instrument’s technology and target requirements rather than inferring them from the visible laser.
| Need | Useful approach | Check before relying on it |
|---|---|---|
| Interior wall-to-wall distance | Direct electronic measurement to a suitable wall | Reference edge, target surface and alignment |
| Small opening or trim piece | Tape or other appropriate contact measure | Exact endpoints and required fitting tolerance |
| Bright outdoor distance | Instrument specified for those conditions | Target visibility, range and stated accuracy conditions |
| Area estimate | Recorded lengths plus an explicit shape calculation | Units, recesses and separate material allowances |
Range, display resolution and accuracy describe different things. Read the accuracy conditions in the manual. Additional displayed digits cannot compensate for an uncertain starting point or the wrong target.
Choose a reference edge you can reproduce
An instrument may measure from its rear edge, front edge or tripod reference. Match the selected reference to the physical point touching the start surface. Bosch’s reference-level instructions show these options for the GLM 50-27 models and explain that the last selection persists after switching on. Check the symbol every session.
Sketch the room and label walls A, B, C and D. Mark each measurement arrow and note whether it runs between finished wall faces, skirting boards or another pair of surfaces. This turns a list of numbers into a record someone else can use.
Take and check the readings
- Read the instrument’s instructions and choose the units and reference. Keep the laser away from people and animals; never look into a direct or reflected beam.
- Use a stable starting surface and a clear, suitable target. Keep the instrument still during a single measurement and aim along the intended dimension.
- Record the reading immediately beside its endpoints. Repeat from the same defined points. Investigate disagreement before calculating an area.
- Check important dimensions with an appropriate independent method and the manufacturer’s accuracy-check procedure, especially after a drop or temperature change.
- For fitting or ordering, verify the exact opening at the necessary positions and use the supplier’s measurement instructions and tolerances.
Bosch’s measuring guidance identifies glass, shiny metal, porous and textured surfaces, slanted targets and lighting as possible influences. Use a supported target plate or change the setup as the manual directs. Averaging inconsistent readings can hide a poor target.
The manufacturer’s accuracy check compares measurements with a known distance under specified conditions. Repeated readings alone show consistency; agreement with a dependable reference is a separate check. Laser safety instructions also distinguish visibility glasses from protective eyewear.
Calculate an area with explicit assumptions
For an L-shaped floor, draw non-overlapping rectangles, measure each and add their areas. Note any excluded opening or fixed feature. Keep the measured area separate from a flooring supplier’s waste, pattern-matching or pack-rounding allowance. Paint estimates need wall areas and the product’s coverage instructions, not just floor area.
Use the room measurement record (plain text) to save endpoints, reference settings, repeat readings and assumptions. Copy it into a text editor for each room. Before passing it on, confirm that every number has units and every calculation can be traced back to a labeled measurement.
Choose your next guide
- Digital Tape Measures — Compare digital readouts and verify the measurement reference.
- Tape Measures — Check reference points, reading technique and measurement errors.
- Pocket Tape Measures — Choose a compact tape and record a practical fit check.
Browse measuring and layout or explore all 47 tool guides.