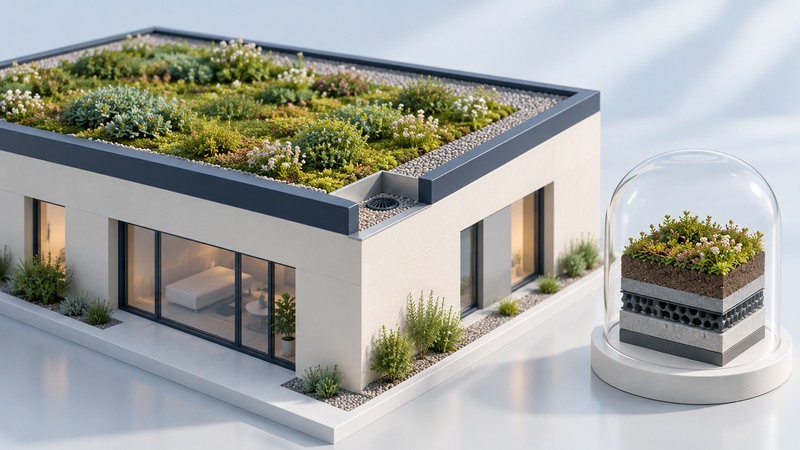
A green roof is vegetation and growing media integrated with a roof’s protection, drainage and structural systems. Begin with the building’s condition and the intended benefit: managing runoff, supporting habitat, moderating heat or providing an accessible outdoor space.
For an existing building, the useful first deliverable is a feasibility brief for qualified structural, roofing and design professionals. Assemble drawings, roof age, leak history, warranty information and the owner’s access and maintenance requirements before seeking proposals.
Define the service you want from the roof
EPA’s green-roof overview distinguishes simpler extensive systems from more complex intensive roofs and describes potential heat and stormwater benefits. Extensive roofs generally use shallower planting systems; an intensive roof may support a garden with greater structural and maintenance demands. Actual assemblies need project-specific design.
Write one primary objective and a way to assess it. “Retain runoff from specified storms under the local program” is more useful than “make the roof sustainable.” If access is central, define who uses the space, how often, and what accessibility and guarding provisions the design must address.
Resolve the building questions first
On a narrow screen, scroll the table sideways. Keyboard users can focus it and use the arrow keys.
| Topic | Evidence to obtain | Decision it informs |
|---|---|---|
| Structure | Drawings, condition survey and assessment of the proposed saturated assembly and other applicable loads | Whether the building can carry the system or needs reinforcement. |
| Waterproofing and warranty | Roof condition, compatible assembly, penetrations and warranty responsibilities | Whether roof renewal should precede planting. |
| Drainage | Primary and overflow routes, inspection access and local stormwater criteria | How retained water and excess flow are managed. |
| Exposure and planting | Climate, wind, shade, water supply and plant strategy | A maintainable system suited to that roof. |
| Access and operations | Maintenance access, guarding, equipment routes and ownership | Whether the proposed use can be operated over its life. |
GSA’s planted-roof guidance describes how planting intensity affects support, irrigation and maintenance. Bring structural and code questions to the qualified team. A generic weight-per-area figure from an unrelated project is insufficient for approving a roof.
Request a drawing showing inspection routes and access to drains and penetrations. A small planted area that can be maintained consistently can serve the owner better than a larger area with unresolved access.
Compare complete alternatives
Ask the team to compare the green roof with suitable roof renewal, cool-roof treatment or another relevant alternative. Use the same analysis period and include components common to both choices. Distinguish full reroofing cost from the incremental cost of adding vegetation to work already required.
The GSA report on green-roof benefits and challenges provides a historical framework for feasibility and lifecycle evaluation. Its prices and modeled savings belong to its original assumptions; obtain current local quotes for your building.
List design, reinforcement, waterproofing, drainage, planting, establishment irrigation, inspection, replanting and eventual replacement. Identify who pays and who receives each benefit. A public runoff benefit and an owner’s energy-bill saving belong in separate entries unless the owner has a confirmed credit mechanism.
Test the cost assumptions
These numbers are invented, not price estimates. If there is no applicable stormwater credit, the same example has a negative annual cash saving. Verify incentive eligibility and maintenance obligations before treating an advertised program as revenue.
Agree the maintenance and evidence plan
Assign inspections, drain checks, plant establishment, irrigation decisions, weed management and repairs according to designer and manufacturer instructions. Include a budget and contact for diagnosing leaks. Clarify the boundary between the landscaping contractor and roofer so a problem reaches the responsible party quickly.
Record installed components, photographs, warranty terms and commissioning results. For stormwater objectives, specify the measurement or approved calculation method. For habitat objectives, choose an ecological indicator and maintenance approach with appropriate expertise.
Measure the outcome you promised. Lower roof-surface temperature, reduced whole-building energy use and reduced surrounding air temperature are different results. The monitoring guide helps distinguish indicators and comparison conditions.
Finish with a clear feasibility brief
A useful brief states the building, goal, known roof condition, missing investigations, alternatives, maintenance owner and budget assumptions. Ask proposals to identify exclusions and unresolved dependencies. Keep a decision open when structural assessment, drainage or operating responsibility remains unresolved.
Once those questions are resolved, the team can develop detailed design, approvals and installation plans for the building.
Green-roof feasibility brief
Green-roof feasibility brief — plain-text download. Save a copy and fill it in with your own information. It includes instructions, example assumptions and source references.