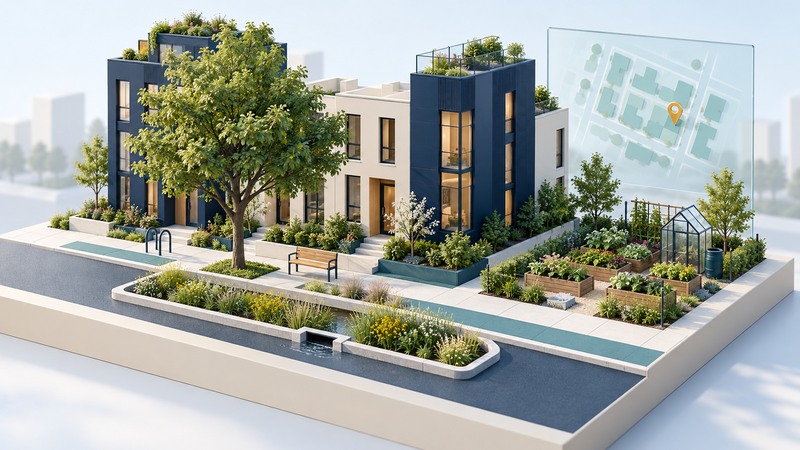
A neighborhood greening project works best when the intended benefit and the upkeep are planned together. A shade tree, rain garden and community growing space solve different problems. Begin with what residents need at a particular place, then choose an approach that fits the site.
This guide helps community groups prepare a brief for a landowner, municipal team or designer. It is a planning process, not a planting specification or drainage design. Start with a site map, ownership information and a conversation with the people who use the space.
Define the benefit with residents
EPA’s community-planning guidance emphasizes planning across scales and engaging community members. Identify who benefits, who may face inconvenience and whose participation is missing. Consider access, shade at the time it is needed, visibility and the existing use of the space.
Write an outcome that can guide a choice: shade over a waiting area in summer afternoons, better management of runoff from a defined surface, or a maintained place for community growing. A count of planted items can support that outcome but cannot replace it.
On a narrow screen, scroll the table sideways. Keyboard users can focus it and use the arrow keys.
| Option | Question it may address | Site and care questions |
|---|---|---|
| Shade trees | Where do people need shade? | Root space, utilities, species suitability and establishment watering. |
| Rain garden or planted drainage feature | Where does runoff come from and where should it go? | Soil, contamination, overflow, access and drainage approval. |
| Vacant-lot greening | What useful, maintained space can residents gain? | Owner permission, existing hazards and recurring upkeep. |
| Community garden | Who will use and manage growing space? | Soil suitability, water, access, allocation and shared rules. |
Resolve constraints before committing
EPA’s design guidance explains why green infrastructure must be tailored to site conditions. Confirm ownership and written permission, underground and overhead utilities, accessibility and the authority responsible for the street or drainage system.
Find out whether soil contamination, compaction or drainage needs professional investigation. A planted depression on a sketch does not establish that infiltration is suitable. Ask the designer about where excess water will go and how the design accommodates maintenance.
EPA’s urban street-tree research overview connects trees with stormwater and temperature questions. Benefit depends on the setting and the developing canopy. Use local species guidance and qualified advice instead of importing a universal cooling claim or planting detail.
Give maintenance a named owner
EPA’s installation, operation and maintenance guidance treats maintenance as part of performance. Establish who waters plants, checks inlets, removes litter, handles replacements and reports damage. The actual tasks and frequency should come from the responsible designer and local guidance.
Document what happens when a volunteer leaves, water access changes or a contract ends. Keep access for maintenance compatible with public use. Ask which problems residents can report and which require a trained crew.
Check the benefit you promised
Choose a small set of observations before work begins. Examples include plant survival, usable shaded area at an agreed time, access problems or recurring blockages. Keep dated photographs from consistent viewpoints and record weather or seasonal conditions that affect interpretation.
For a runoff claim, ask the project team which design or monitoring evidence supports it. A garden looking healthy after one storm provides limited information about annual water performance. For temperature observations, use comparable methods and conditions; surface temperature and shaded air temperature are different measures.
Review who uses the space and whether the intended users can reach it comfortably. A technically functioning installation can still need changes to access, communication or day-to-day management.
Prepare a brief that supports the next decision
Finish with the site, benefit, resident input, constraints, responsible owner, initial and recurring costs, evidence plan and unresolved investigations. The next decision might be a feasibility visit, a permission request or a revised concept.
Keep a clear boundary between a community proposal and approved construction. Building-scale planting raises additional structural questions covered in the green-roof feasibility guide. For a recurring observation project, use the monitoring brief to specify methods and responsibilities.
Neighborhood greening project brief
Neighborhood greening project brief — plain-text download. Save a copy and fill it in with your own information. It includes instructions, example assumptions and source references.