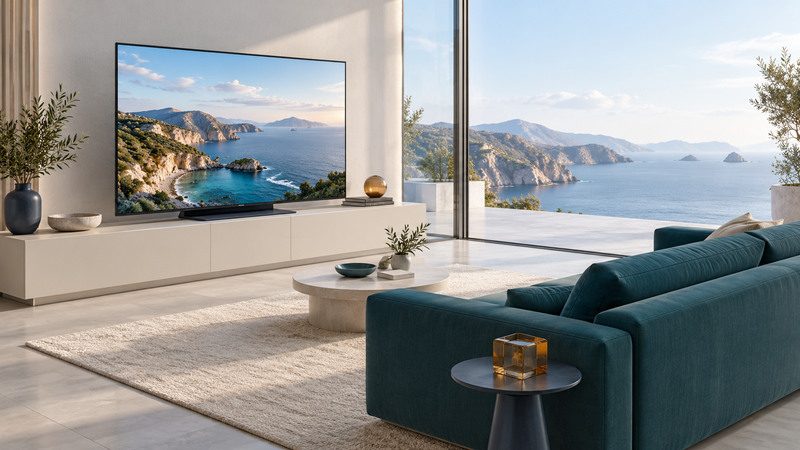
Choose a flat-panel television by working outward from the room: where people sit, where light falls, what supports the screen and how equipment connects. A useful plan records the television's actual dimensions and the space needed around it before anyone orders furniture or drills a wall.
Start with the seats and the light
Measure from the main seated eye position to the intended screen plane. Record other seats separately: a television that looks comfortable head-on may be harder to see from a dining chair to the side. Note the windows and lamps reflected in the proposed location at the times you normally watch.
Use a paper rectangle or a removable outline to represent the screen, with the property owner's permission. Sit normally and look toward its center, captions area and corners. Adjust the position if it requires sustained upward looking or makes subtitles awkward to follow. Viewing comfort, caption size and the room's other uses should decide the result; a single distance formula cannot make that decision for every household.
Test glare with the existing television if possible. Move a lamp or adjust a curtain before assuming a brighter new display will solve a sharp reflection. For off-center picture behavior and panel tradeoffs, use the separate LCD, QLED and Mini LED guide.
Turn a diagonal measurement into a useful outline
For a 16:9 screen, image width is diagonal × 16 ÷ √337, and image height is diagonal × 9 ÷ √337. This gives the visible rectangle only. The bezel, stand, feet and connectors add dimensions that must come from the exact product drawing.
Match the television, furniture and mounting hardware
Make a three-part record: the television's weight and mounting requirements, the support's rated load and dimensions, and the wall or furniture construction. A matching VESA hole pattern describes attachment spacing; it leaves load rating, screw engagement, wall construction and permitted orientation to the relevant instructions.
For a tabletop installation, check the complete foot span and front-to-back footprint. Every support point must rest on the intended surface. For a wall mount, have the installer confirm compatibility with the exact TV and substrate, including access to sockets after mounting. Obtain the specified screw diameter, length and spacers from the manuals instead of selecting hardware by appearance.
The US Consumer Product Safety Commission's Anchor It guidance addresses TV and furniture tip-over prevention. Follow the television, furniture and anchoring instructions as a complete system, particularly where children may climb or pull on furniture.
Allow for heat to escape in the installed position. Sony's ventilation guidance directs owners to their model manual for specific clearances. Treat that manual's requirements as constraints when planning alcoves and cabinetry. A television that physically slides into a recess may still have inadequate airflow or service access.
Draw the connections before hiding them
List each source, where it will sit, its TV input and the sound path. Include the antenna feed, streaming player, game console and any receiver or soundbar. Reserve the appropriate ARC or eARC connection if the audio equipment uses it, checking support at both ends. A receiver's input capability and a television's output capability are separate checks.
Measure the cable route with access and movement in mind. Rear-facing plugs need physical space even when the panel itself is thin. Articulating mounts need a route that remains free through their permitted movement. Give installers the equipment list and cable specifications; use installation-rated materials where the route requires them.
Keep an accessible way to reach connections, identify inputs and service the equipment. For furniture that conceals a moving television, continue with TV lift cabinet planning. For source selection, see TV receivers and DVRs.
Accept the layout with an ordinary viewing session
- Watch from every regularly used seat in daytime and evening light.
- Read captions and menus at the intended text size.
- Check that speakers, remotes and sensors remain usable around the furniture.
- Compare the final TV, support and clearance measurements with their manuals.
- Test every source and the sound path before completing cable concealment.
Use the room-planning record to keep dimensions, manual references and unresolved questions together. A good final plan identifies both what fits and who will verify the remaining installation details.