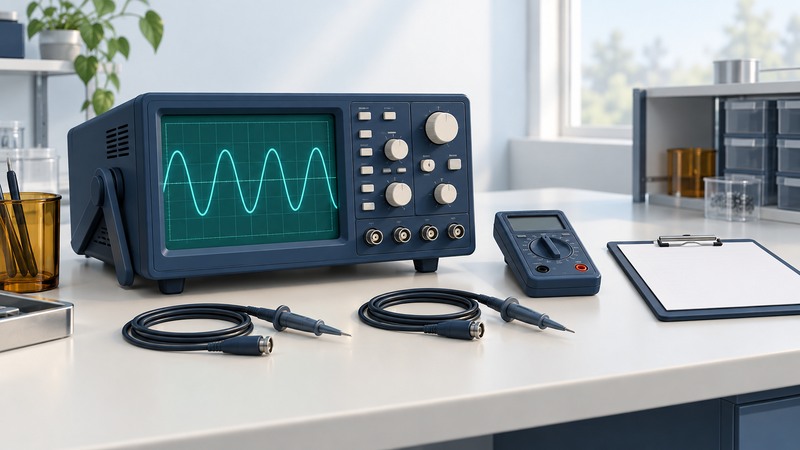
Buy used test equipment around a measurement you need to make. A functioning display, a familiar brand and a low asking price each tell you something; the useful decision is whether the complete instrument can produce dependable results in your setup.
Begin with a short requirements sheet and request evidence before payment. This guide covers selection and ordinary receipt checks for oscilloscopes, meters, power supplies and related bench instruments. Internal repairs and electrical safety testing belong with personnel and facilities qualified for that instrument.
Define the measurement before the model
Write the signal or quantity, expected range, required uncertainty or tolerance, number of simultaneous channels, acquisition duration and connection method. Include the computer and software that must control it. A scope chosen for a slow sensor waveform faces a different job from one used to characterize a fast digital edge.
On a narrow screen, scroll the table horizontally. Keyboard users can focus the table region and use the arrow keys.
| Instrument | Questions to resolve | Evidence to request |
|---|---|---|
| Oscilloscope | Bandwidth, sample rate with all required channels, record length, triggering and probe loading. | Exact model/options screen, suitable probe part numbers and representative saved acquisitions. |
| Multimeter | Required functions, ranges, resolution, accuracy conditions and rated measurement environment. | Manual, intact rated leads, fuse/service history and relevant calibration results. |
| Power supply | Voltage/current range, independent channels, regulation, protection and remote control. | Output checks under representative loads and evidence that controls and interfaces work. |
| RF or optical instrument | Frequency/wavelength range, installed options, compatible sensors and connector condition. | Option/license inventory, calibration scope and required fixtures or reference accessories. |
Record minimum acceptable performance separately from convenient extras. For an automated station, a successful connection using the required commands is stronger evidence than a photograph of a USB or Ethernet socket. Confirm licenses transfer with the unit and obtain installers through the manufacturer.
Ask for evidence tied to the serial number
Request photographs of the actual unit, model and serial label, input connectors, display and option screens. Ask about liquid exposure, repaired channels, missing feet, fan problems, battery leakage and intermittent faults. A listing photo reused for many units leaves these questions open.
A calibration report should identify the serial number, date, measured functions and ranges, results, uncertainty and any adjustments or exclusions. Check whether the tests cover your intended use. A calibration label alone gives little detail about an untested range or an accessory sold separately.
NIST explains metrological traceability as a property of a measurement result supported by a documented calibration chain and associated uncertainty. Use that explanation to ask what a seller means by “NIST traceable”; the phrase by itself establishes neither suitability for your task nor the condition of every function.
Manufacturer refurbishment can offer a defined inspection and service route. For example, Keysight describes its premium used-equipment program. Compare the actual unit’s stated inclusions, warranty and return terms with other offers; program-level descriptions still need to be connected to your quotation.
Compare the cost of a usable setup
Also consider unavailable software, proprietary batteries, worn connectors and the time needed to bring an instrument into service. Keep an unresolved item visible in the comparison. A repair allowance is a budget assumption, not evidence that a fault can be repaired.
Check the instrument within the return window
- Photograph the packaging and unit, then compare the serial number and accessories with the order. Record damage before discarding packing material.
- Inspect disconnected equipment for damaged leads, connectors, missing protective parts or contamination. If condition is questionable, obtain qualified inspection before applying power.
- Follow the manufacturer’s setup, warm-up and self-test instructions. Record firmware, options and any error messages.
- For an oscilloscope, check each required channel with compatible probes and the manufacturer’s documented reference signal. Follow the probe’s compensation procedure where applicable.
- Exercise the functions you bought: a saved capture, the required trigger, remote acquisition, data export, or a specified supply/load condition. Keep screenshots and results.
- Compare results with the written acceptance criteria and report discrepancies promptly through the seller’s return process.
Tektronix’s oscilloscope setup guide explains probe compensation. A reference-waveform check can reveal a gross problem; full performance verification requires the specified methods and suitable references.
Preserve protective-earth connections. Tektronix’s probe safety guidance warns against defeating the grounding system. Choose equipment and probes rated for the measurement; a bench acceptance check is no reason to improvise mains probing.
Make the acceptance decision reproducible
Keep one folder with the listing, quotation, serial photographs, manual version, calibration report and receipt checks. Mark each requirement pass, fail or unresolved. A unit that passes basic checks but lacks evidence for your measurement accuracy may need calibration before use.
The downloadable worksheet separates purchase requirements from receipt results. That separation makes it easier to evaluate another unit later and prevents a successful power-on test from quietly becoming the only acceptance criterion.
Keep a working record
Download the used test equipment worksheet (editable text). Save a copy for each comparison or test. It includes the example assumptions, fields for source references and space for your results.