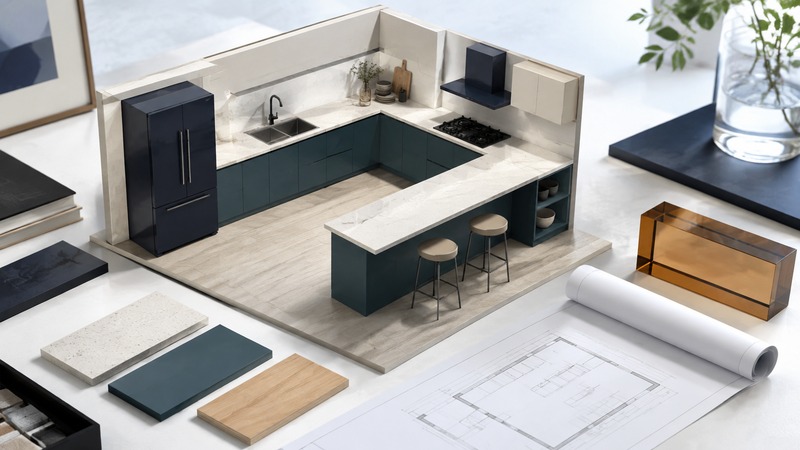
A kitchen renovation becomes easier to manage when the decisions are written down before demolition. Start with the daily problems you want to solve, identify the constraints of the room, and give every bidder the same description of the work.
Updated September 7, 2026. U.S. household guidance; equipment instructions and local requirements vary.
Define the job in plain language
Describe three things the current kitchen makes difficult. Examples might be two people colliding during dinner preparation, a dishwasher door blocking a walkway, or storage that cannot hold the cookware you use. Connect each proposed change to one of those problems. This keeps an attractive product from quietly becoming an unplanned project.
Refresh
Retain the working layout and most fixed elements. Specify which finishes, hardware, lighting, or appliances change, and which surfaces need repair.
Replace within the layout
Replace cabinets or major equipment while broadly retaining positions. Confirm dimensions and service needs; “same location” does not mean every existing connection is suitable.
Reconfigure
Move functions or alter walls and openings. Ask the designer and relevant trades to establish structural, plumbing, electrical, and ventilation implications before pricing finishes.
Phase the work
Identify what can be completed independently and what would have to be removed or redone later. Record the interfaces between phases, not just separate wish lists.
List the must-haves, acceptable alternatives, retained items, and exclusions. Add dated photographs and a measured plan. Treat your sketch as a briefing tool; the responsible designer and installer should verify dimensions before fabrication.
Resolve fit, services, and ventilation early
Check doors, drawers, appliances, walkways, and seating in their open or occupied positions. Describe who uses the room, whether seated work is needed, and which storage should be reachable without climbing. Ask the designer to apply appropriate clearances and local requirements to the actual layout rather than copying dimensions from an unrelated kitchen.
Select appliance models early enough for their installation drawings to inform cabinetry. Include the refrigerator’s ventilation and door requirements, the dishwasher’s removal path, and space to change a drinking-water cartridge. Our dishwasher guide and water-filter guide help frame those choices.
Plan cooking ventilation as a system. EPA recommends a range hood vented outdoors where possible to reduce cooking particles. Have a qualified professional assess the duct route, airflow, noise, makeup-air needs, and any combustion-backdrafting risk. An oversized fan is not automatically a better solution.
Record who will establish required permits, inspections, and trade qualifications with the local authority. For painted surfaces in a pre-1978 U.S. home, consult EPA’s lead-safe renovation guidance before work disturbs them; EPA recommends a lead-safe certified contractor. Resolve existing leaks or mold and water damage before enclosing them with new finishes.
Separate commitments, allowances, and reserve
A useful budget distinguishes a quoted commitment from an allowance that will change when you choose a product. Reserve is money held for uncertainty, not an invitation to add upgrades. Ask whether delivery, removal, taxes, permits, temporary arrangements, and making good adjacent finishes are included.
On a narrow screen, scroll this table sideways. Keyboard users can focus the table region and use the arrow keys.
| Planning line | Invented amount | Meaning in this example |
|---|---|---|
| Cabinets and installation | $12,000 | Assumed quoted work. |
| Counters | $5,000 | Assumed allowance pending selection. |
| Appliances | $4,000 | Assumed purchase allowance. |
| Plumbing, electrical, and ventilation | $6,000 | Assumed trade-work allowance. |
| Finishes, permits, delivery, and other project costs | $3,000 | Assumed combined planning line. |
| Planned subtotal | $30,000 | Sum of the five lines above. |
| Illustrative reserve: 15% of subtotal | $4,500 | Example assumption, not a universal contingency rule. |
| Total funding envelope | $34,500 | Subtotal plus reserve. |
If an approved change adds $2,000, committed/planned work becomes $32,000 and the reserve falls to $2,500, leaving the same $34,500 envelope. If the change also requires another week without a kitchen, record its schedule and household-cost consequences separately. Do not count the same change as both an extra cost and an untouched reserve.
The editable kitchen project worksheet includes this example, blank scope and quote fields, a change record, and a handover checklist. Replace the invented amounts with written local quotes; no resale return or financing benefit is assumed.
Make quotes comparable before choosing
Send the same scope, drawings, appliance models, and finish assumptions to each bidder. Ask them to identify exclusions and alternatives explicitly. A low total with missing work is not directly comparable to a comprehensive price.
The FTC’s contractor guidance recommends checking licensing and insurance, getting multiple written estimates, and putting agreed work and dates in a written contract. Requirements vary by state. Verify credentials with the relevant authority and ask for references from similar completed jobs.
- Scope: which demolition, installation, disposal, and repair tasks are included?
- Selections: which model numbers are fixed, and which costs are allowances?
- Responsibility: who orders, receives, checks, stores, and returns products?
- Schedule: what must arrive or be approved before work begins?
- Changes: how will price and timing be agreed before additional work?
- Completion: what inspections, documentation, warranty information, and remaining-item list will be delivered?
Record payment milestones in the agreement and check applicable local deposit rules. The FTC cautions against full upfront payment. Keep signed documents, receipts, and written changes together; do not rely on a series of remembered conversations.
Sequence decisions and protect daily life
The actual schedule belongs to the contractor and trades, but you can ask for clear decision gates. The order of flooring, cabinets, counters, and appliances depends on the specified products and installation requirements; the following is a planning framework, not a construction specification.
- Before committing: confirm scope, existing-condition assessment, design, quotes, and responsibilities.
- Before demolition: confirm permits as applicable, product availability, site protection, household arrangements, and how unexpected conditions will be handled.
- Before enclosing work: complete required inspections and keep useful photographs and records of concealed services.
- Before fabrication and final installation: have the responsible installer verify dimensions and dependencies, including countertop templating requirements.
- Before handover: test installed functions with the contractor, list remaining work, collect manuals and approvals, and agree how unresolved items will be closed.
Plan where you will wash dishes, store food, and prepare simple meals. Confirm the interruption windows for water and electricity, access routes for workers, waste collection, and separation from children and pets. Avoid treating a temporary room as a full kitchen without checking the appliances and services it can safely support.
At handover, ask to see appliance operation, shutoff locations, ventilation controls, cabinet adjustment, and care instructions. Retain a list of exact paint, finish, hardware, and appliance identifiers. The most useful project record lets someone maintain the finished kitchen years after the installers have left.