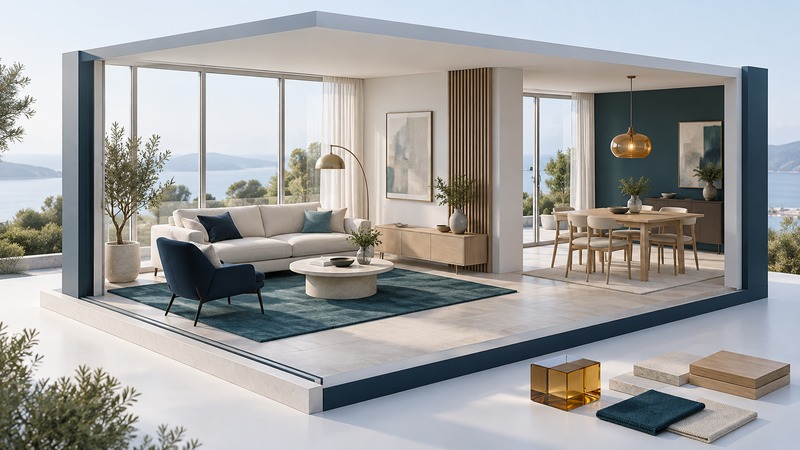
Model-home merchandising uses furniture, lighting, finishes, and accessories to explain how a home can work. The most useful presentation lets a visitor understand the rooms, imagine ordinary routines, and identify exactly which features come with the home being considered.
A builder or designer can use the walkthrough below to plan a clear display. A buyer can use the same sequence to separate the floor plan's usefulness from the appeal of the furnishings. Bring a floor plan, the dimensions of important furniture, and a way to record questions.
Give every room a believable purpose
Start with the household activities the plan needs to support: cooking, arriving with bags, working, resting, hosting, storing equipment, or helping a child with homework. Show how the room accommodates those activities. A visually striking arrangement is less informative when it removes the storage or furniture that daily use would require.
Choose one primary role for a small flexible room, then explain a credible alternative with a measured plan or a second arrangement. Calling the same space an office, guest room, and gym at once can conceal the tradeoffs. Show where a chair moves, a door swings, or a bed opens when the alternative is in use.
Walk through the home as it would be used
On a small screen, scroll the table sideways to read all columns.
| Place | Try this ordinary task | Record the evidence |
|---|---|---|
| Entry | Imagine arriving with coats, shoes, and shopping. | Storage location and route into the kitchen |
| Living room | Seat the expected household and move between seats. | Actual furniture dimensions and unobstructed routes |
| Dining area | Pull a chair out while someone walks behind it. | Room layout with chairs in use, not only tucked away |
| Bedroom | Place your bed, open storage, and use both sides. | Wall lengths, doors, windows, and furniture fit |
| Work area | Imagine a video call and a full working day. | Glare, power locations, noise, and storage |
Use these observations to ask specific questions. “Where will this cabinet go?” is easier to answer than “Does the room feel big?” Measure with permission and confirm dimensions against the builder's current plans. This is a usability review; clearances needed for accessibility, building rules, or a particular person's mobility requirements need their own qualified assessment.
Check scale before judging spaciousness
Designers can make this check before installation using measured furniture schedules and floor plans. Photograph the room from normal standing viewpoints as well as attractive wide angles. For remote buyers, provide dimensions and label renderings so the image's perspective is supported by concrete information.
Separate the home from the display
Ask for the current included-features list for the specific community, plan, and home. In Richmond American's explanation of new-home inclusions, the builder distinguishes included selections and available upgrades and advises buyers to ask what is included. The answer should be tied to the actual purchase, rather than inferred from a model.
Record four categories: included construction or finishes; priced optional upgrades; furnishings and accessories used for display; and items requiring clarification. Ask about cabinetry, flooring, appliances, window treatments, lighting, landscaping, and structural changes separately. A written options schedule is more useful than a general assurance that the model is representative.
For merchandisers, put the distinction where visitors encounter it. A concise label near a feature and a matching floor-plan key can prevent confusion. Check that the sales team uses the same names and that the price information has a date and an owner.
Evaluate light and the complete visit
Observe daylight, reflective surfaces, and electric lighting from the places people will sit or work. A bright display may use several layers of lighting; ask which fixtures and controls are included. Consider the home's orientation and nearby obstructions when comparing a model with another lot.
Finish by writing down three things the layout supports well and three questions that remain. A useful merchandising review should produce actions: move a furniture item, clarify an upgrade, demonstrate storage, or obtain a dimension. Track whether repeated visitor questions disappear after the change. That gives direct feedback about clarity without turning a styling choice into an unsupported sales claim.
Download the model-home walkthrough sheet for room notes, feature classifications, and follow-up questions. For keeping the same clear offer across locations and sales materials, see global brand campaign planning.