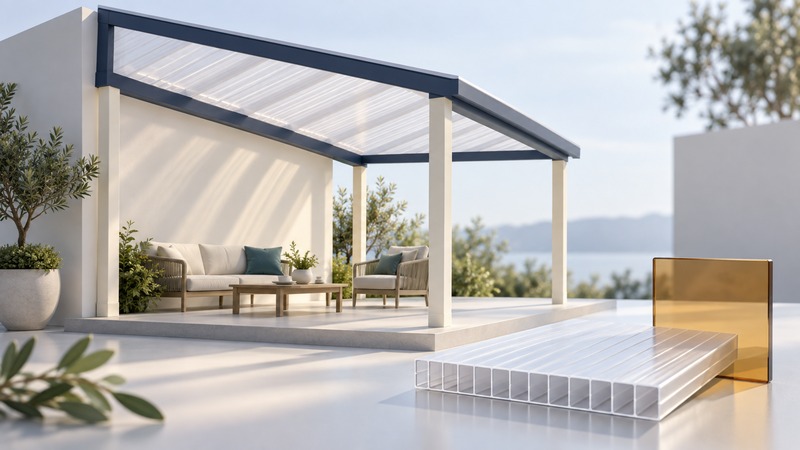
A translucent roof can bring diffuse daylight to a covered space. Choosing one requires a clear description of the room and comparable evidence for the complete roof system: how it admits light, transfers heat, handles weather, and will be maintained. Begin with those questions before comparing sheet thickness or a headline efficiency claim.
Describe the space and the daylight you want
Record whether the project is an open porch, an unconditioned enclosure, or a heated and cooled room. Note orientation, nearby shade, the activities below the roof, and when the space is used. These details help the designer evaluate daylight, glare, summertime comfort, and the connection to the existing building.
Describe the desired result in ordinary terms: enough daylight for a table, less glare on a screen, privacy from overlooking windows, or a brighter transition to the garden. Ask to see an appropriate sample in daylight and a comparable completed installation. A small sample helps with appearance; the proposed roof area and the room surfaces still influence the finished experience.
Identify the exact panel and assembly
Multiwall polycarbonate sheets have internal cells separated by ribs. Their particular structure, thickness, tint, and coatings belong in the specification. POLYVANTIS’s LEXAN multiwall resource library separates technical installation guidance from individual sheet datasheets and cleaning instructions, making it a useful example of the documents to request.
Some daylighting systems incorporate translucent aerogel. Cabot’s Lumira daylighting overview describes aerogel used for insulation and light diffusion within systems supplied by manufacturing partners. Ask for the performance of the actual filled panel and its framing. A material value for aerogel alone leaves the rest of the roof to be assessed.
Give each proposal a precise identity: system maker, panel product code, thickness, color, frame, joint system, and drawing revision. Record whether an alternative changes just the panel or the whole assembly. This prevents a visually similar substitution from slipping through an otherwise careful comparison.
Keep light and heat measurements separate
NFRC’s explanation of fenestration ratings distinguishes U-factor, visible transmittance, and solar heat gain coefficient. Use those distinctions when reviewing roof data, while asking which test method and certification, if any, apply to the proposed product.
| Property | What it tells you | What to request |
|---|---|---|
| Visible transmittance and diffusion | Transmittance describes visible light admitted; diffusion concerns how it is spread. | The stated value and method, plus evidence of appearance and glare for the intended use. |
| U-factor or U-value | Lower values indicate less heat transfer under the stated conditions. | Units, test conditions, and whether the figure covers sheet alone or the complete assembly. |
| Solar heat gain coefficient | A lower coefficient admits less solar heat. | A value for the proposed configuration and an explanation of its fit to the room and climate. |
| Condensation performance | Surface temperatures and moisture conditions affect condensation. | The design assumptions for indoor humidity and outdoor temperature, and how moisture is handled. |
| Weather and structural performance | Ratings depend on the tested or engineered configuration. | Applicable reports and drawings identifying spans, supports, connections, and project conditions. |
Keep U-values in the same units when comparing proposals. Ask the supplier to restate mismatched values on a common basis. A sheet value and a whole-system value answer different questions even when their units agree.
Request a complete specification
The THERMOCLEAR guide in the manufacturer’s technical library addresses expansion allowance, sheet engagement, glazing materials, and installation. It illustrates why selecting a sheet is only part of selecting a roof. Have the designer and installer establish the appropriate slope, supports, connections, joints, drainage, and compatible materials for the specific system.
Ask who will confirm local requirements, including applicable loads and fire provisions, and who will supply the supporting documentation. A wind-speed number without its configuration and design basis gives you too little to evaluate. Keep the project drawings and approval responsibilities attached to the proposal.
Plan access and care before ordering
Ask how the roof will be inspected and cleaned safely, which cleaning products are approved, and how damaged panels or seals would be replaced. Arrange appropriate professional access; translucent panels should never be assumed to be a walking surface. Request the warranty’s exact coverage, exclusions, and required maintenance records.
Use the translucent roof comparison sheet to gather the document references and unresolved questions. A complete result identifies the assembly, its evidence, the responsible people, and the care plan. For a smaller opening within an otherwise conventional roof, the skylight planning guide addresses that related choice.