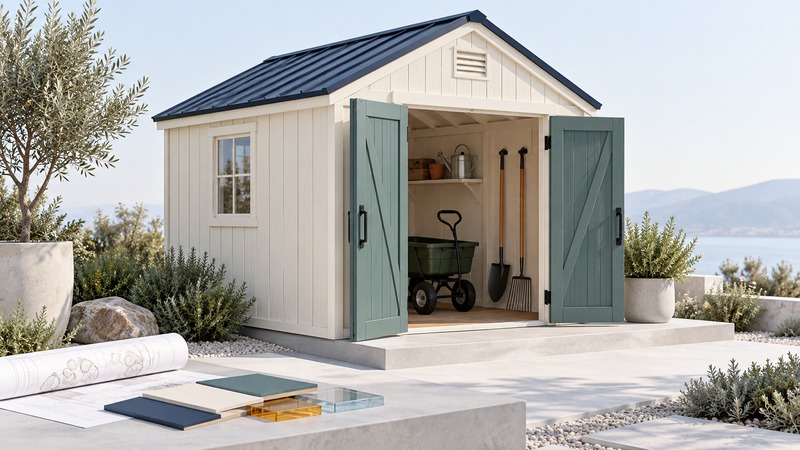
Size a shed around what must pass through the door and remain reachable inside. Then check the site and foundation requirements before choosing a kit. The advertised footprint is only the beginning of the storage plan.
Measure the things you need to store
List the largest items first: a mower, cart, bicycles, bins, or seasonal equipment. Measure width, depth, and height in the configuration you will actually store. Include handles and accessories. Mark items used weekly so they can sit near the doorway without unloading the whole shed.
Sketch the manufacturer’s usable internal dimensions and clear door opening. Add shelves at their true depth, door swings, and room to turn a bulky item. Check headroom at the low roof edge. Floor-load and shelf-load limits come from the model documentation; avoid treating a nominal building size as a load rating.
Confirm where the shed can go
Start with a survey or reliable property information. Mark boundaries, easements, utilities, drainage routes, trees, slopes, and delivery access. Ask your building and zoning offices about placement, height, setbacks, permits, and any inspection sequence. Check association rules where applicable.
For example, Fairfax County’s zoning guidance distinguishes rules governing the location of sheds from circumstances requiring a building permit. That distinction is useful elsewhere, but its local rules should be applied only within that jurisdiction. Request an answer for your address, proposed dimensions, and intended use.
Choose a route wide enough for delivery or carry-in assembly, and consider how doors will open after landscaping. Observe the area after rain: water should have an appropriate drainage path around the project. Resolve drainage and ground conditions before ordering materials or excavating.
Match the foundation and anchoring to the model
Suncast’s foundation guidance requires its sheds to sit on a square, flat, level, properly constructed foundation and directs owners to the model’s instructions for dimensions and anchoring. It also calls for utility locating before digging and checking local codes. This is an example of why a shed’s floor panels and its supporting foundation must be considered separately.
Ask the supplier for the current installation manual before purchase. Have the installer specify the base, anchoring, ground preparation, and who verifies local wind and snow requirements. A generic slab thickness or bag of ground stakes cannot establish suitability for every shed or location.
Compare the total package: base construction, kit, delivery, assembly, anchors, permits, shelves, ramp if suitable, and disposal. Confirm which items are included and which must be supplied separately. A low kit price can leave substantial site work unresolved.
Compare upkeep as well as appearance
| Material | What to examine | Decision to make |
|---|---|---|
| Wood or wood-composite | Finish schedule, vulnerable edges, roof maintenance, and approved wall attachments. | Are you prepared for the documented painting and maintenance work? |
| Resin panels | Floor support, UV/weather provisions, approved shelving, and replacement-part availability. | Can the documented structure support your intended storage layout? |
| Metal | Finish damage, corrosion exposure, condensation, door stiffness, and compatible fasteners. | Does the chosen system suit the site and your maintenance access? |
Compare actual manuals and warranty exclusions for the shortlisted models. Material alone does not establish durability or structural capacity. Look at samples or an assembled building when possible: door action, threshold height, visibility inside, and handle operation are everyday usability details.
Make the first inspection part of the purchase
At handover, check that doors move and latch freely, the building sits as specified, and the installer supplies foundation and anchoring details. Store the manual, receipts, approved drawings, and photographs together. Recheck after the first substantial rain and report movement, water entry, or sticking doors promptly.
Keep fuels, chemicals, batteries, and electrical equipment according to their own storage requirements. Adding power, heating, or workshop occupancy changes the planning questions; obtain the appropriate design and approvals before making that change.
Use the shed planning sheet to compare two models against the same inventory, site facts, and installed scope.